
256 E Charleston Rd, Palo Alto 94306 - Homes For Sale
Silicon Valley Real Estate | JLee Realty
256 E Charleston Rd, Palo Alto 94306
Spacious 4 Bedroom Mid-Century Home On A 8,000 sq.ft. Lot.
Price Upon Request
- Bedrooms: 4
- Bathrooms: 3
- Living space: 2,040 sq. ft.
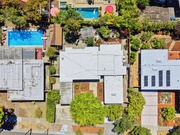
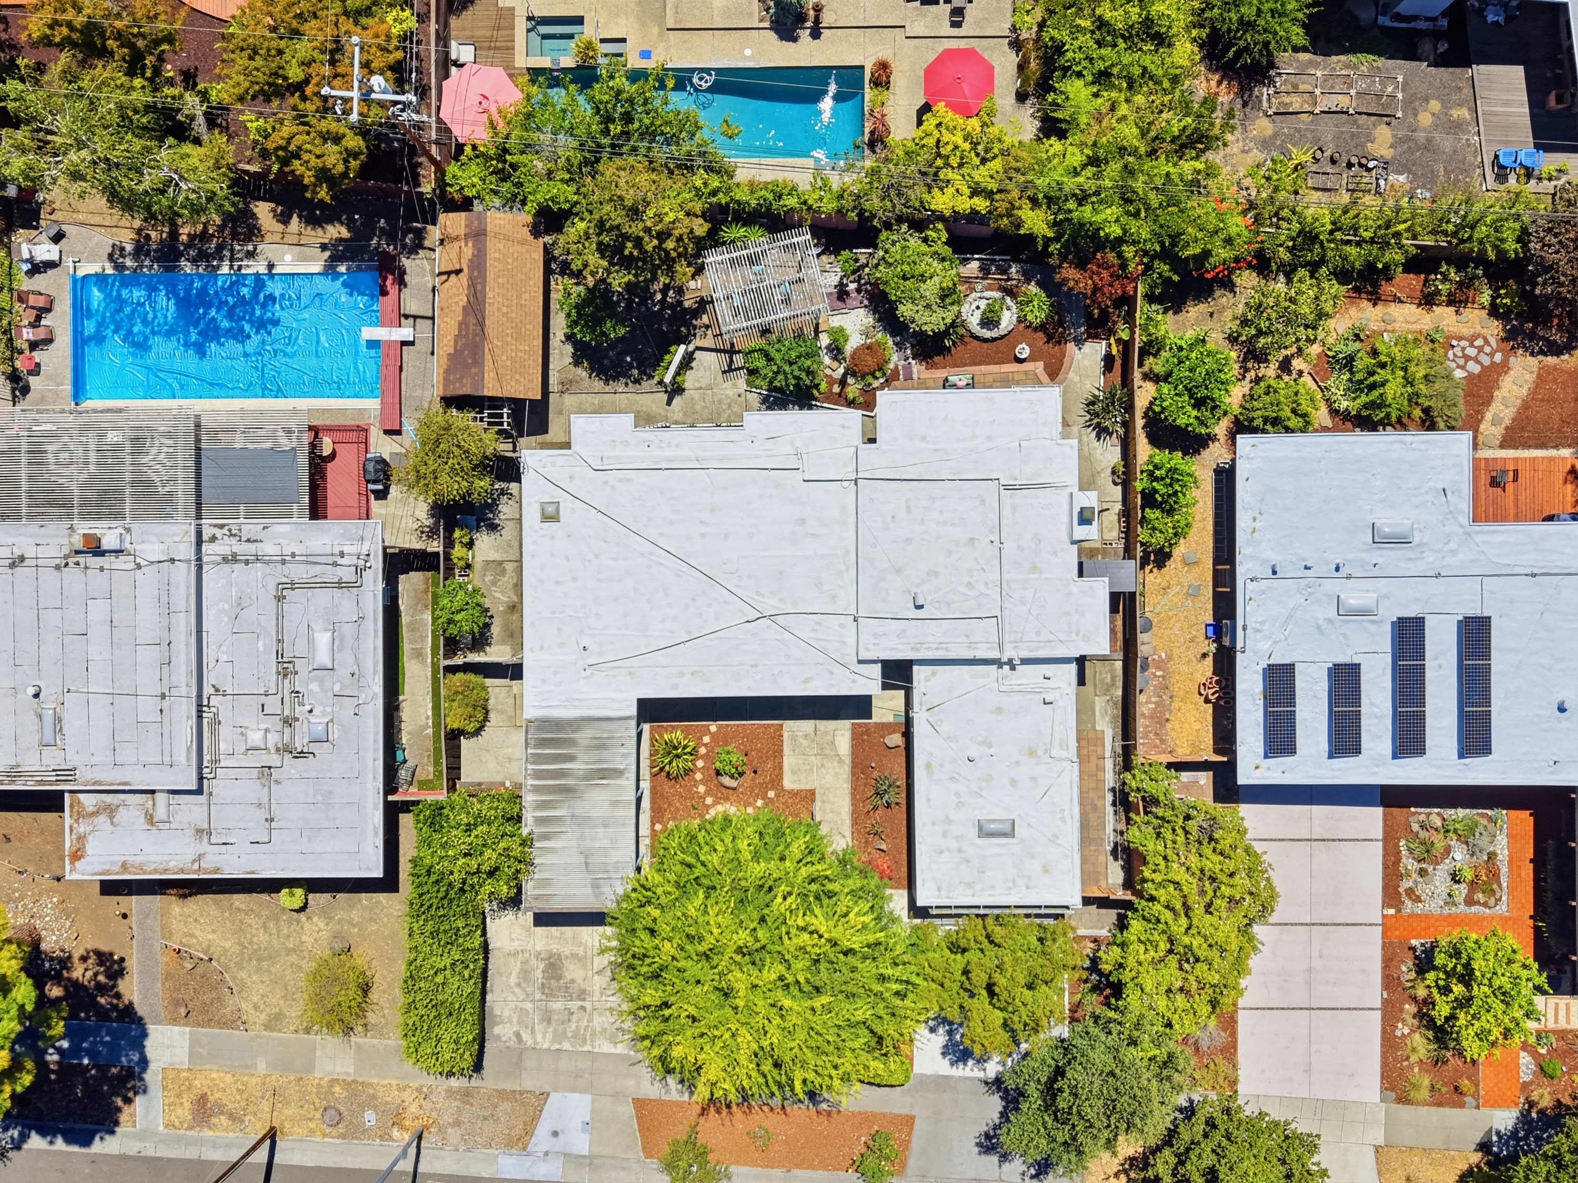
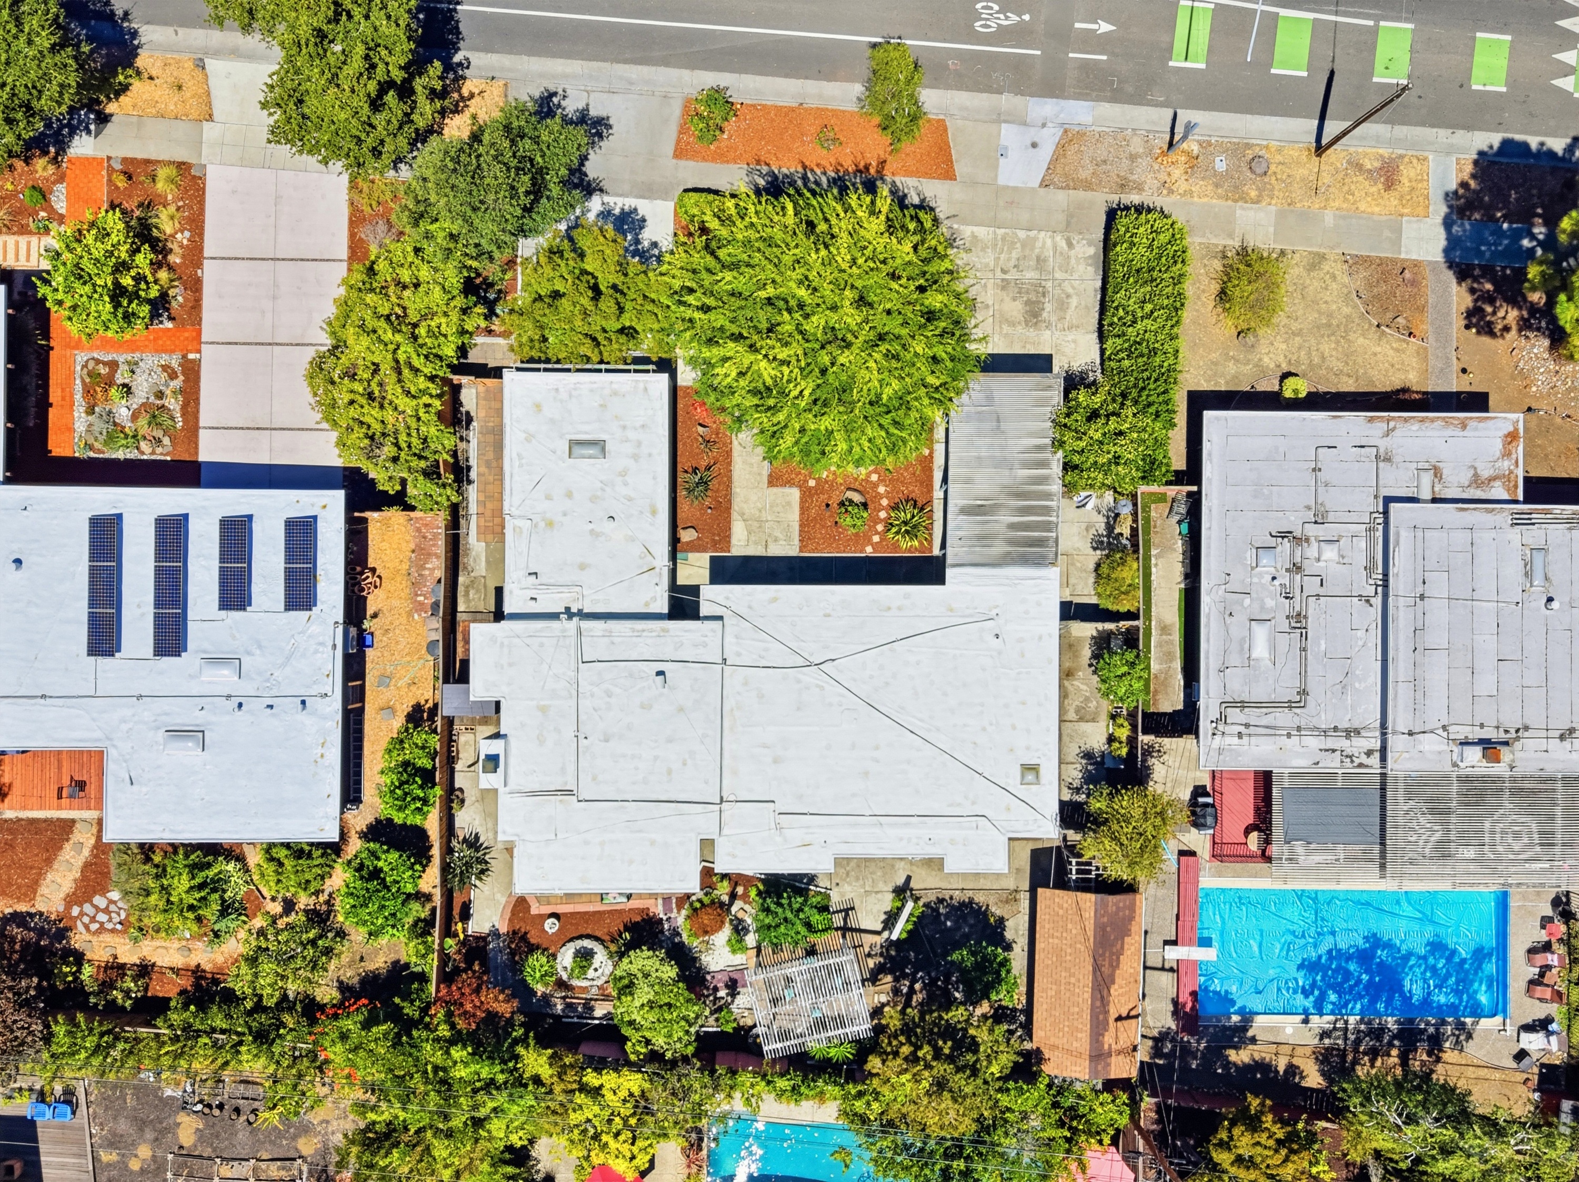
- Lot size: 8,000 sq. ft.
- Year built: 1953
- Schools: Fairmeadow Elementary, JLS Middle, Gunn High
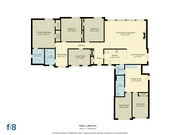
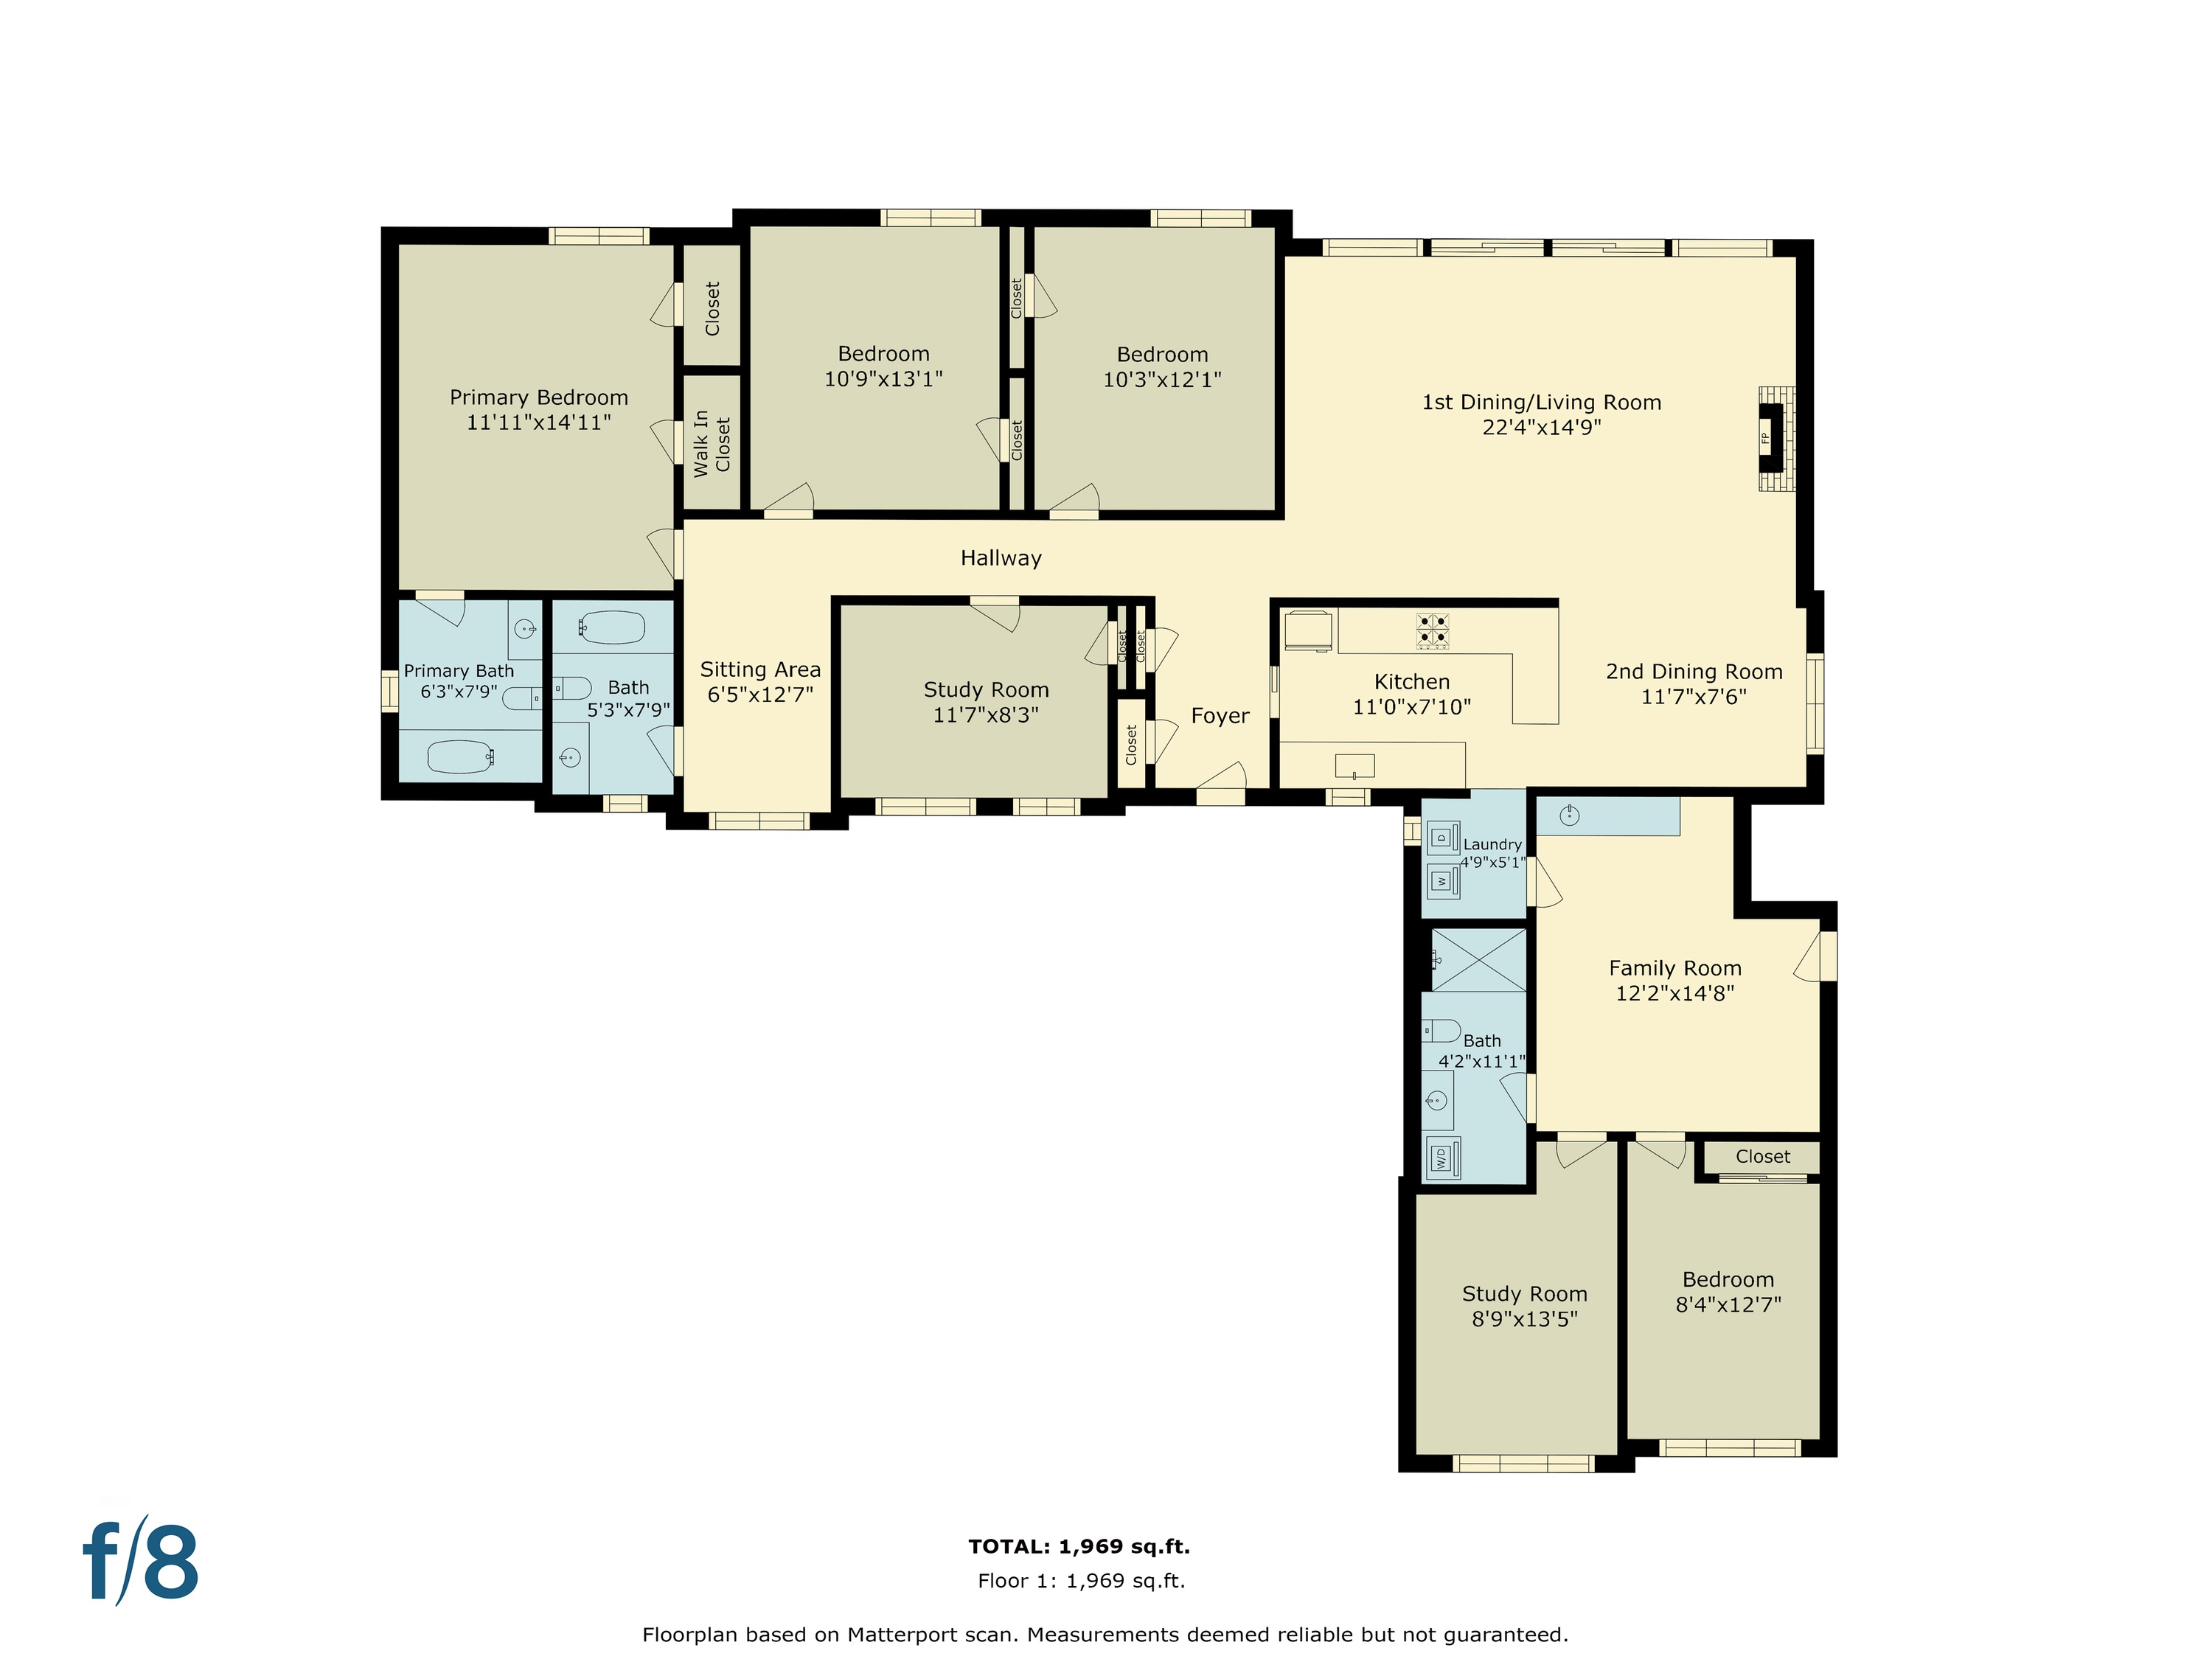
- Floor plan
- Disclosures
Spacious 4 Bedroom Mid-Century Home On A 8,000 sq.ft. Lot. Living room, Family Room, Breakfast Area, Office, and Study.
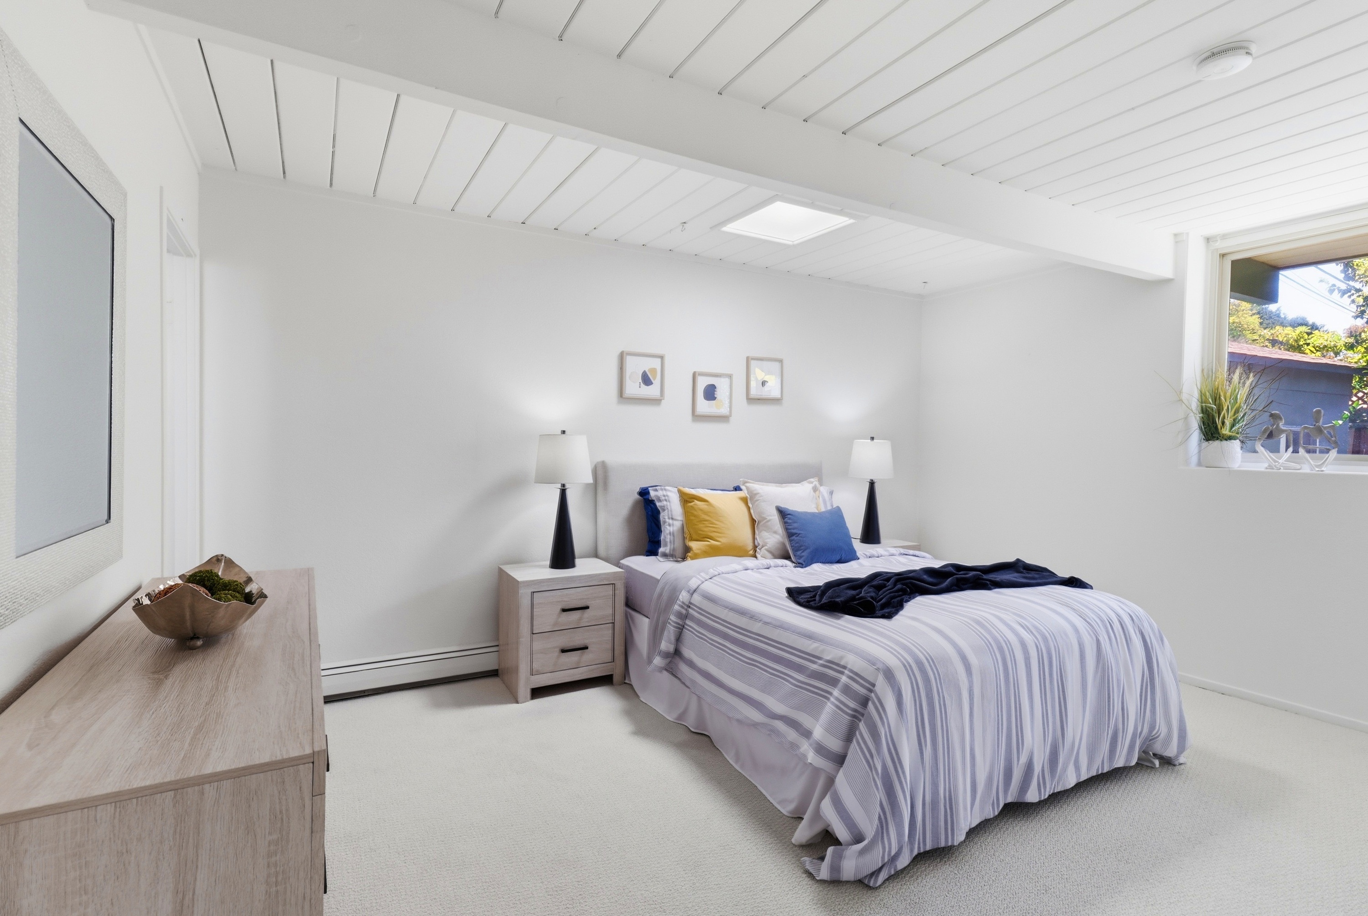
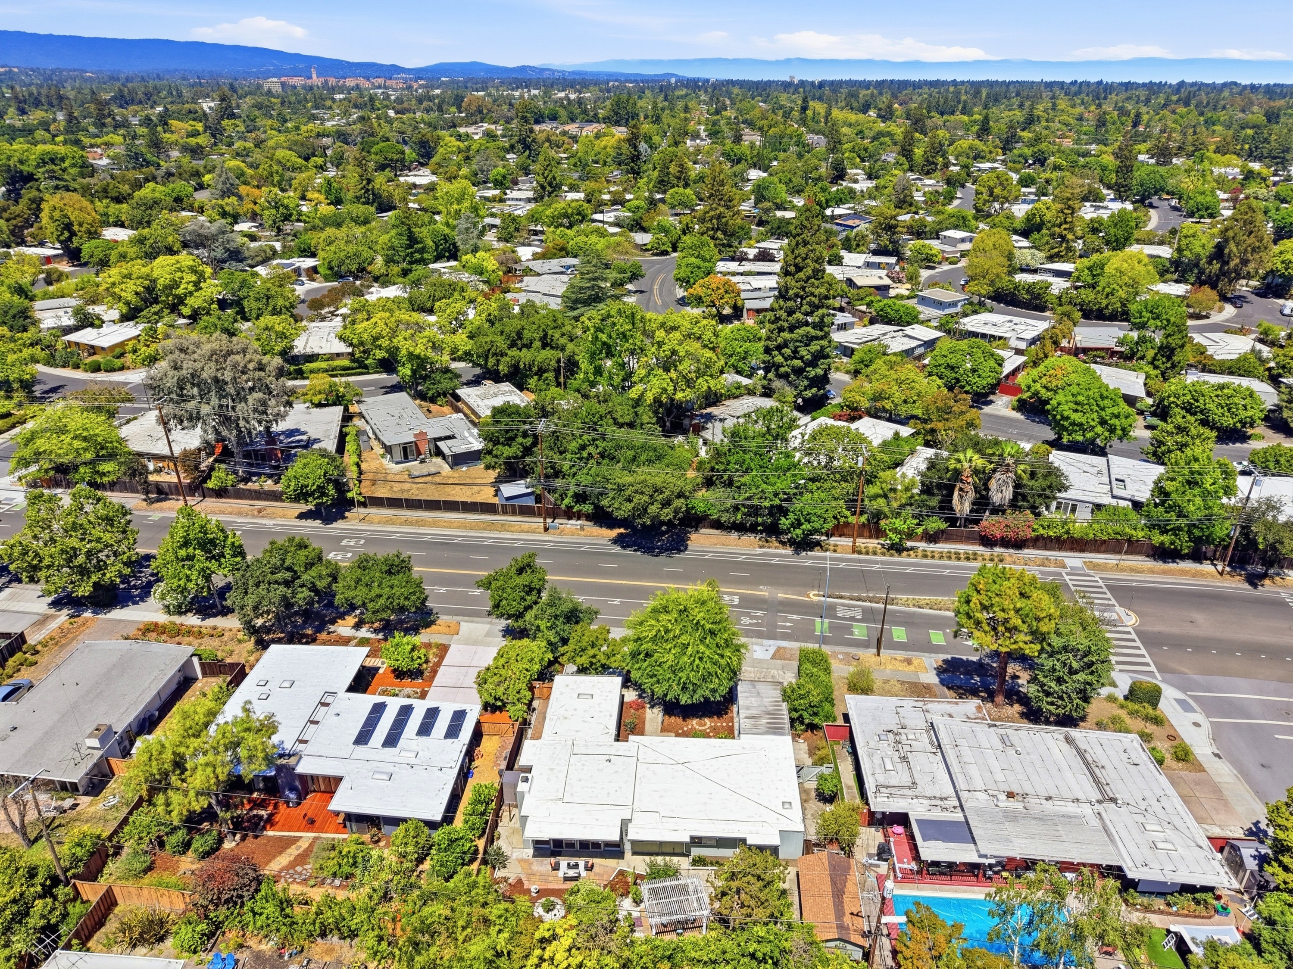
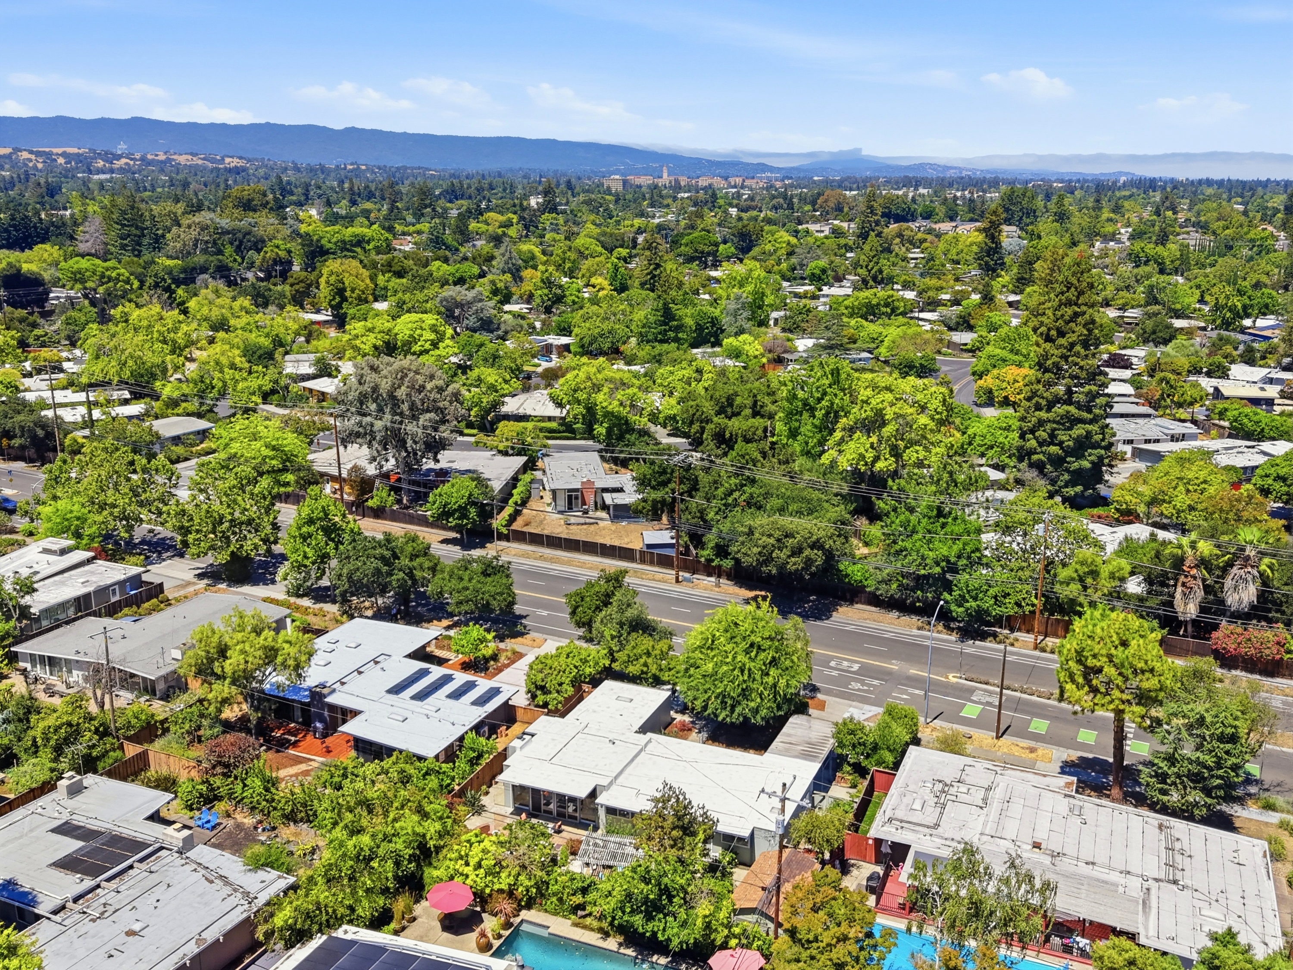
This spacious four-bedroom, three-bath mid-century home combines classic architectural character with exceptional versatility, offering 2,040 square feet of living space on a generous 8,000-square-foot lot. Vaulted open-beam ceilings, warm wood floors, clerestory windows, and walls of glass create bright, inviting interiors with a seamless connection to the beautifully landscaped private yard. In addition to the open living and dining areas, the home features a streamlined galley kitchen, separate family room, breakfast area, office, and study—providing abundant space for entertaining, working from home, and everyday relaxation. Multiple patios, mature trees, colorful gardens, and a pergola enhance the indoor-outdoor lifestyle, while the prime neighborhood location offers convenient access to nearby attractions and sought-after Palo Alto schools.
Home Features
- Living space: 2,040 sq.ft.
- Lot size: 8,000 sq.ft.
- 4 bedrooms, 3 bathrooms
- Fairmeadow Elementary, JLS Middle, Gunn High
Kitchen
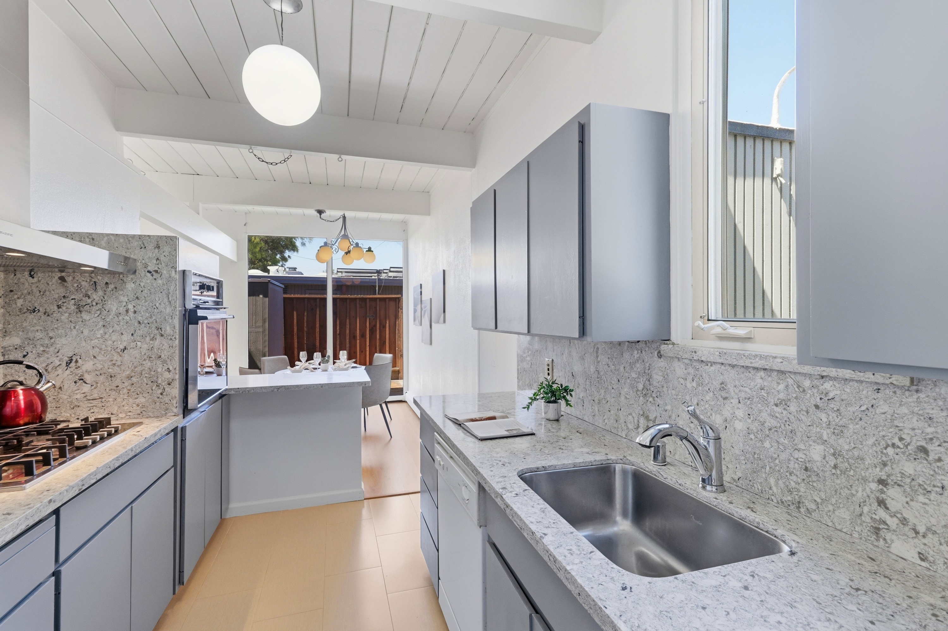
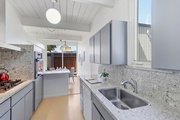
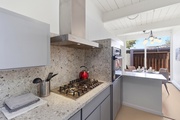
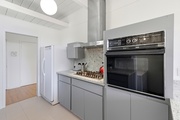
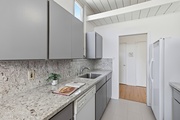
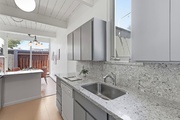
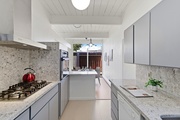
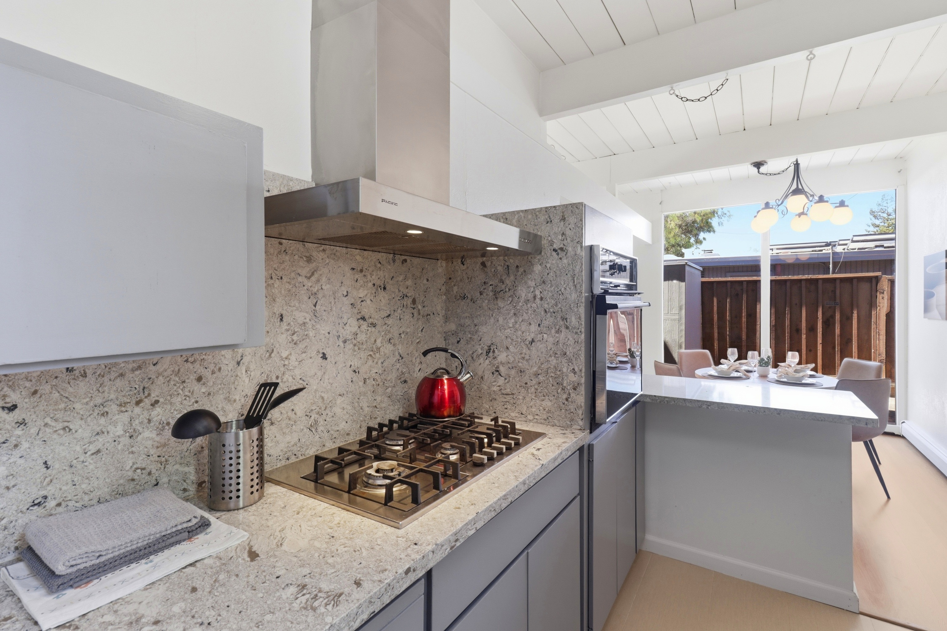
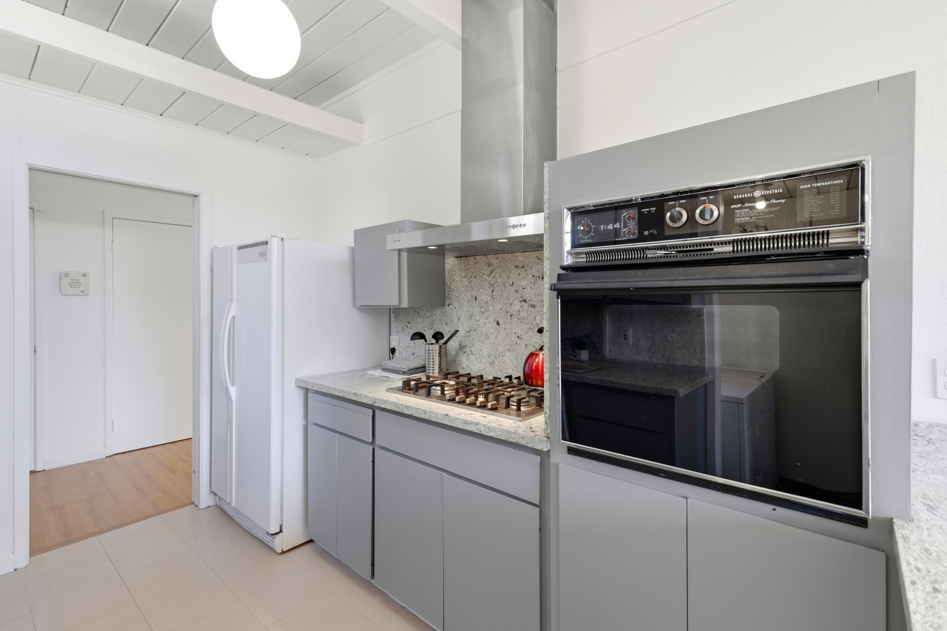
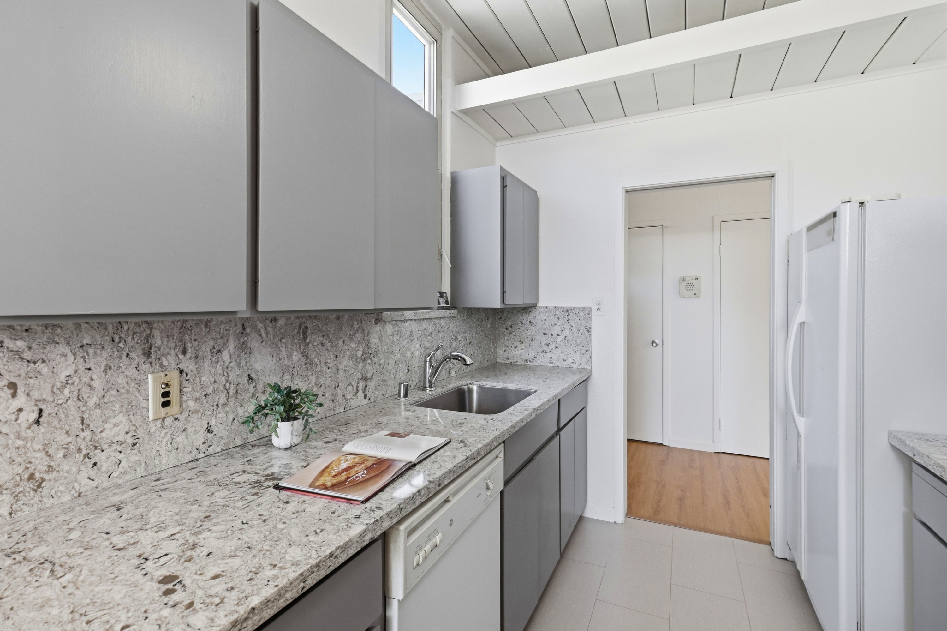
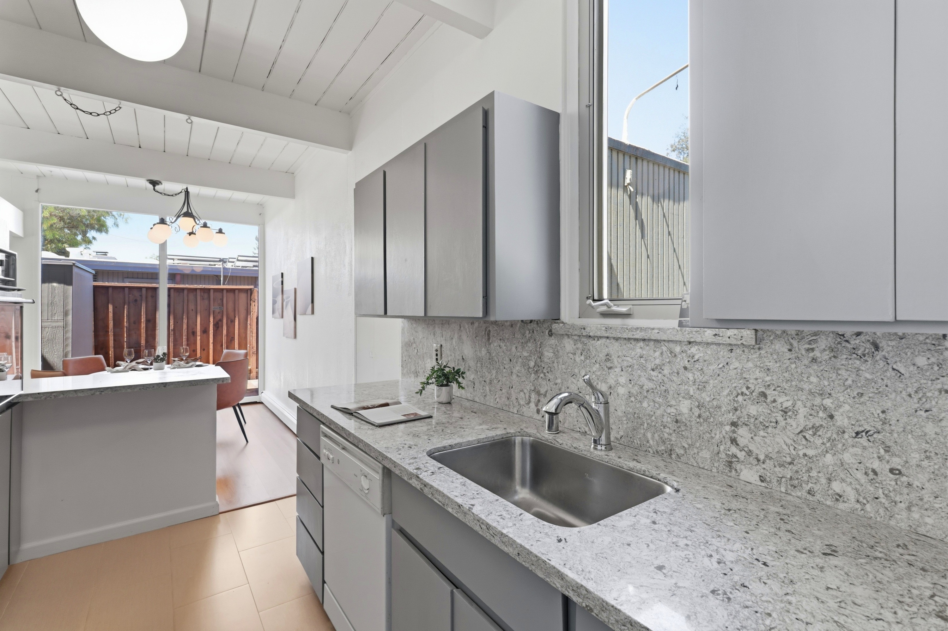
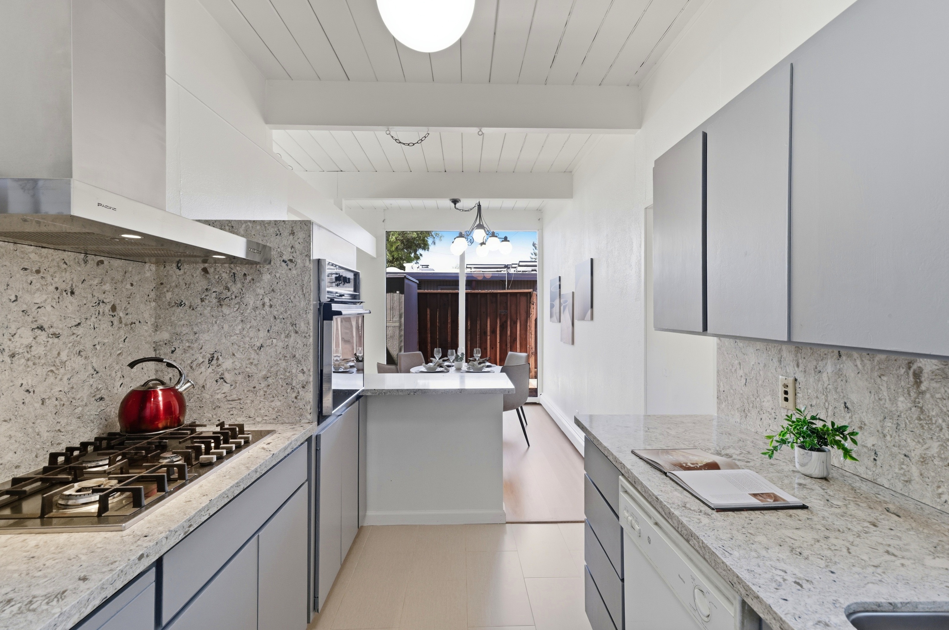
The streamlined galley kitchen pairs abundant polished-stone work surfaces with sleek gray cabinetry, a full-height stone backsplash, and a gas cooktop. A bright clerestory window, vaulted open-beam ceiling, and direct connection to the breakfast and living areas give the space a crisp, light-filled character.
- Vaulted open-beam ceiling with painted wood planking.
- Illumination includes globe-style ceiling fixtures and daylight from the clerestory window.
- Light-colored tile flooring.
- Painted gray cabinetry with simple flat-panel doors.
- Polished stone countertops with a speckled granite appearance.
- High, nearly full-height backsplash made from matching polished stone.
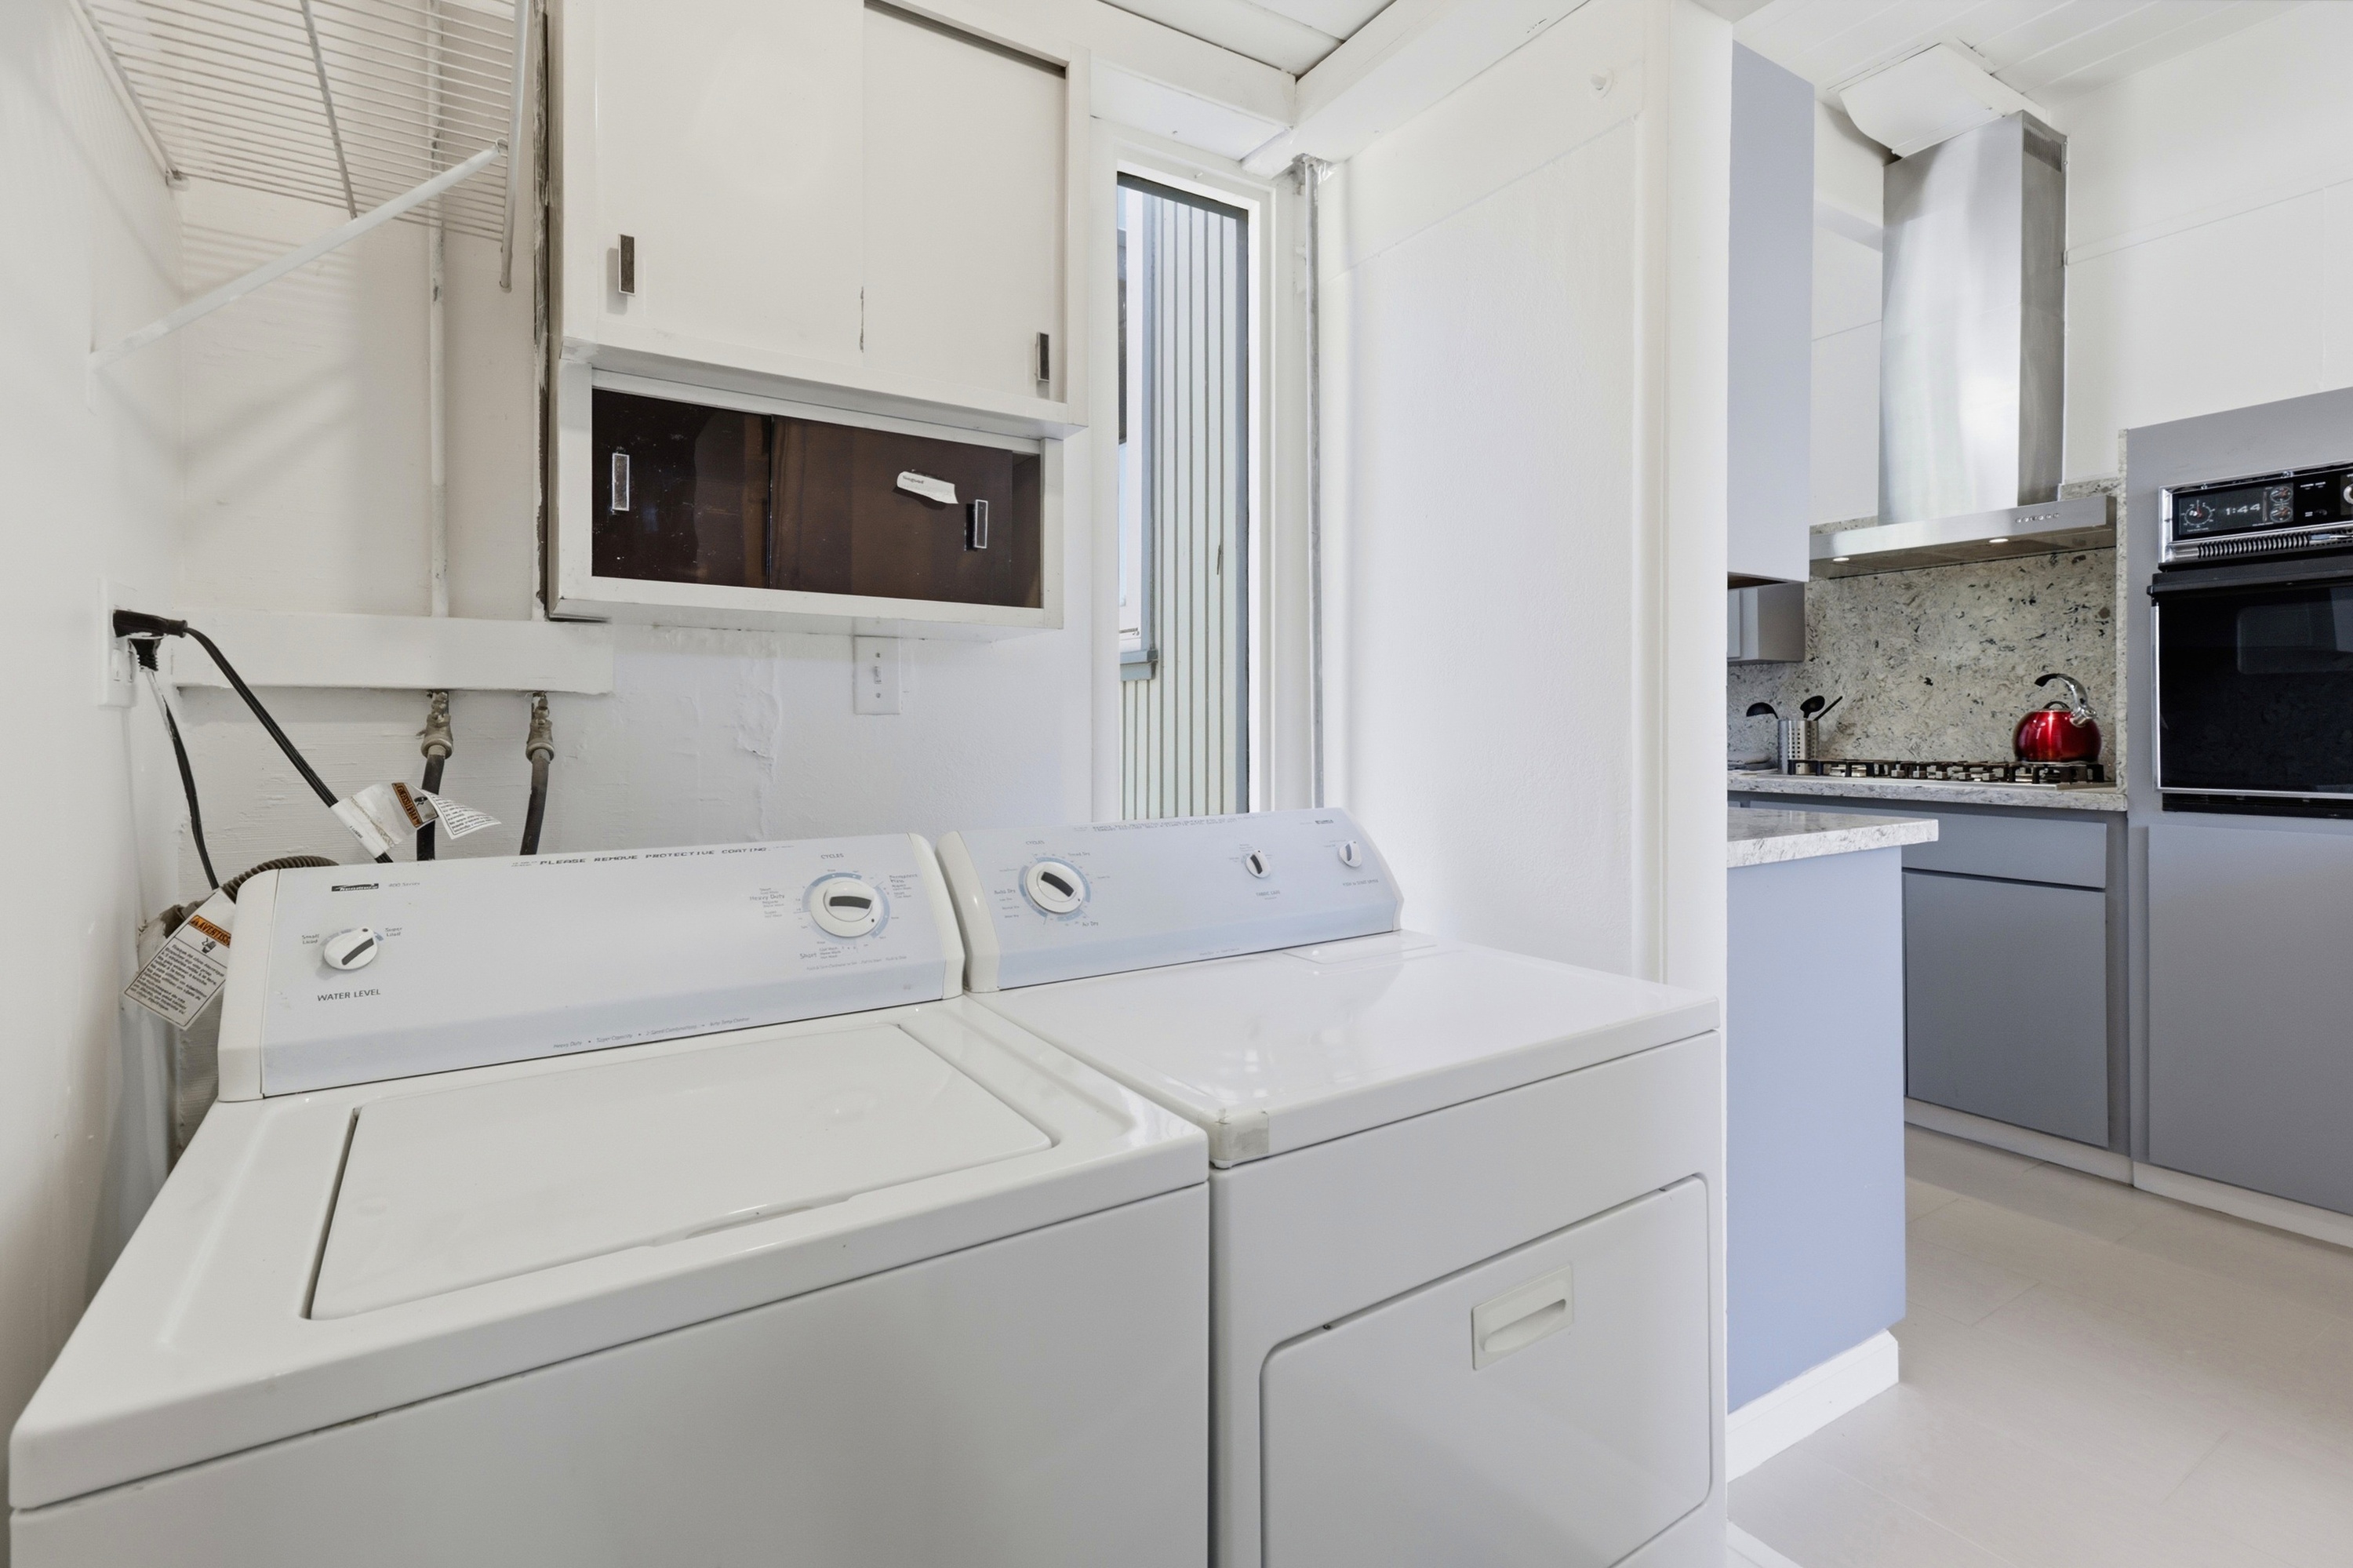
- Appliances are mixed: a white refrigerator and dishwasher, black wall oven, and stainless-metal vent hood.
- Gas cooktop with multiple burners; a separate built-in wall oven is provided.
- A tall, narrow clerestory window above the sink brings in natural light and offers a limited exterior view.
- A peninsula/breakfast bar opens toward the breakfast area.
Living Room
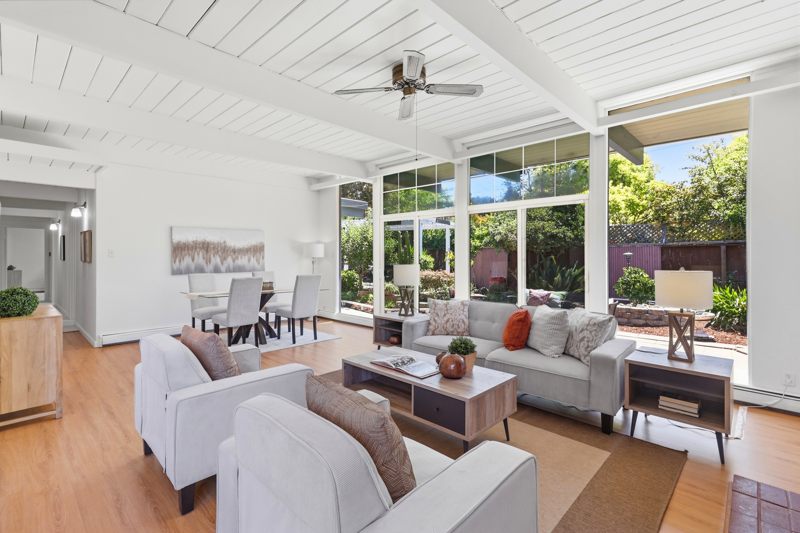
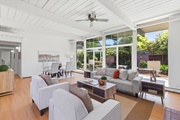
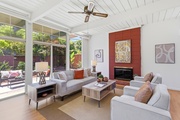
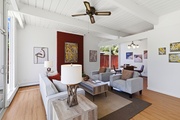
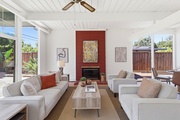
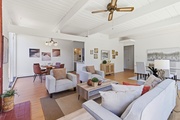
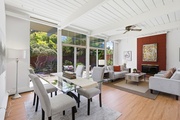
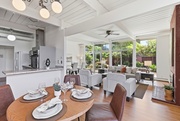
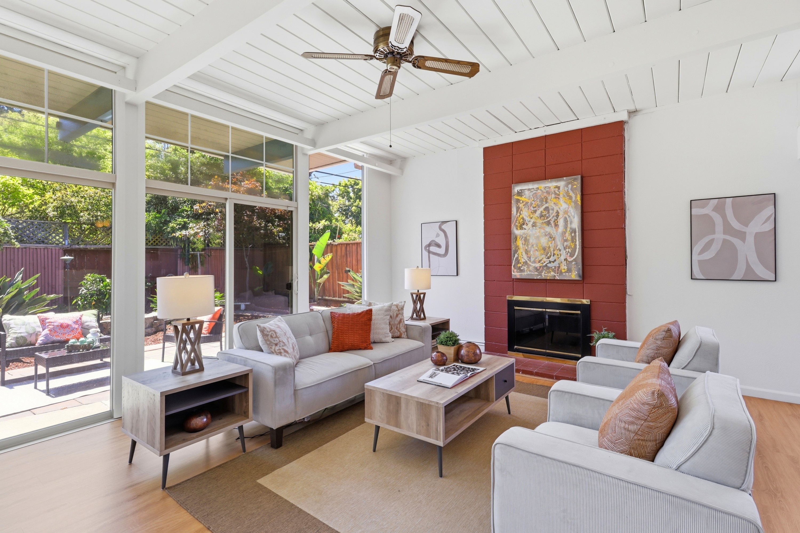
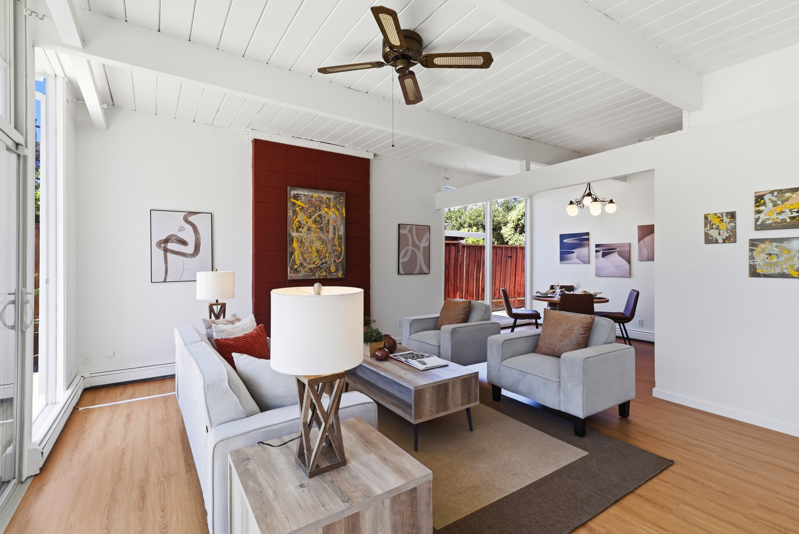
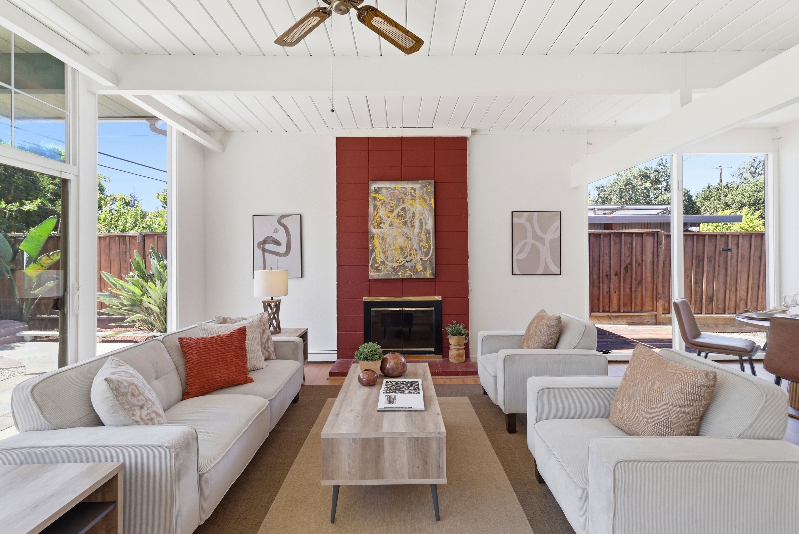
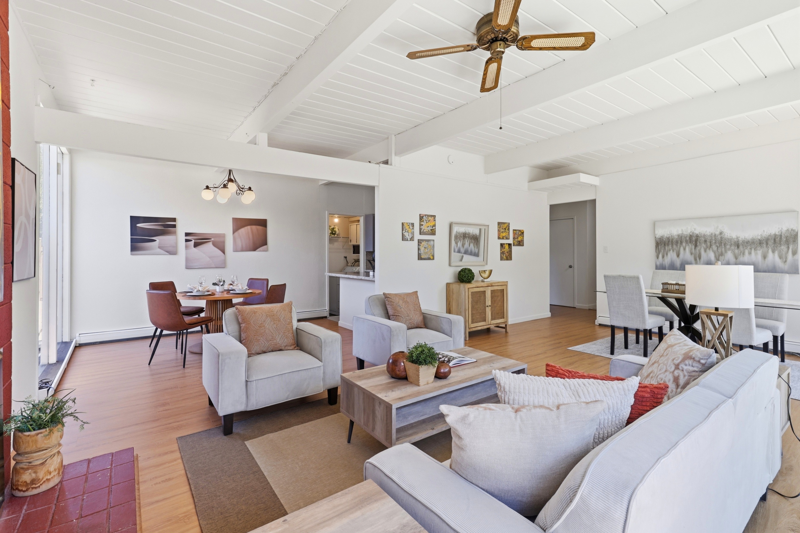
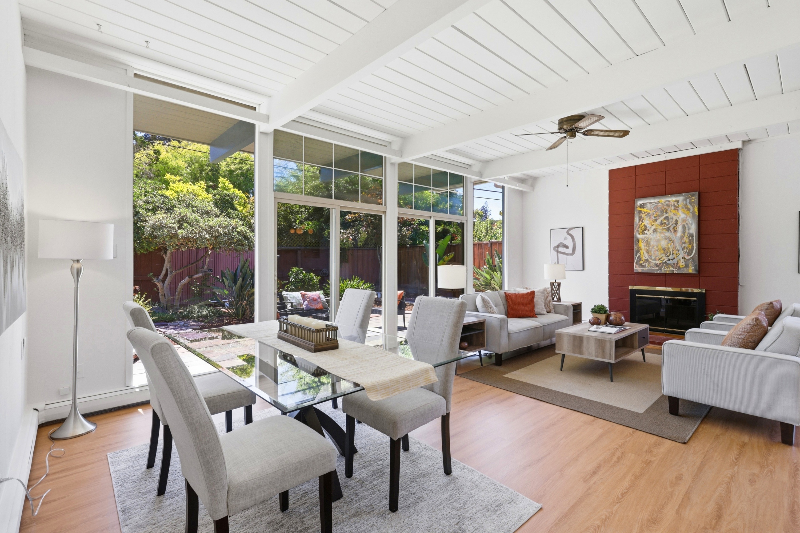
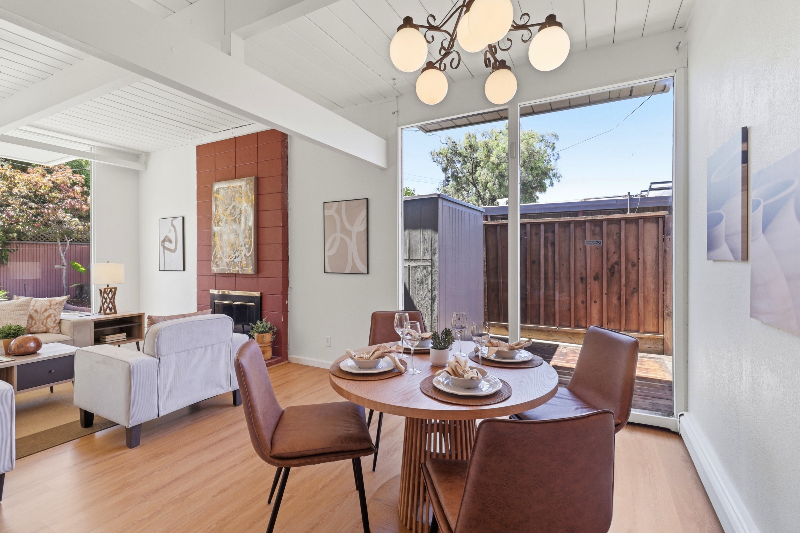
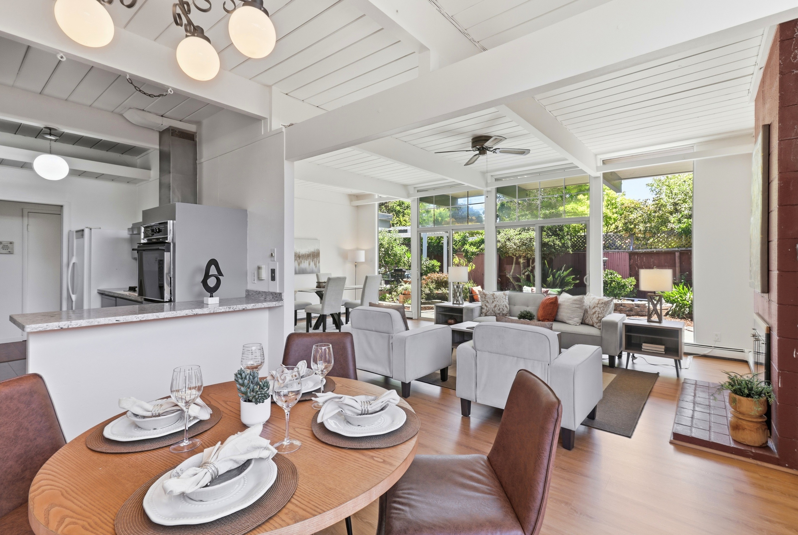
Walls of glass, warm wood flooring, and a dramatic painted open-beam ceiling create an exceptionally bright living room with strong indoor-outdoor appeal. The brick fireplace provides a natural focal point, while the open connection to the dining room makes the space well suited to both entertaining and everyday living.
- High, vaulted open-beam ceiling with painted wood planking.
- Ceiling fan.
- Warm wood flooring.
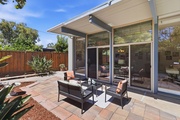
- Expansive floor-to-ceiling windows and glass doors overlook the landscaped private yard and patio.
- Block fireplace with a dark firebox and red hearth.
- Abundant natural light.
- Open to the dining room and visually connected to the kitchen beyond.
Dining Room
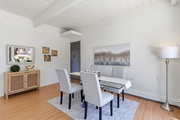
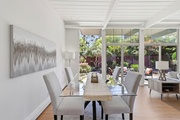
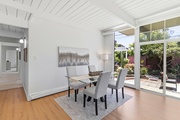
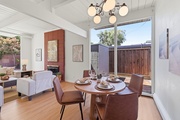
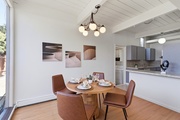
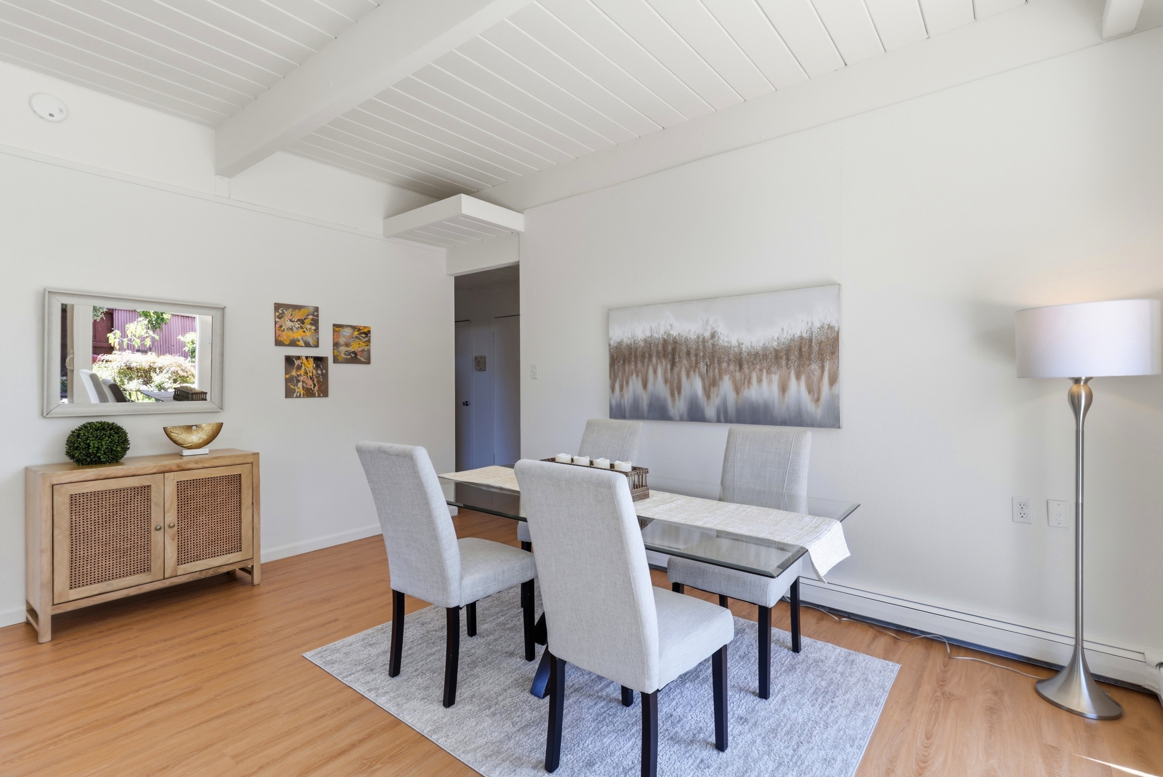
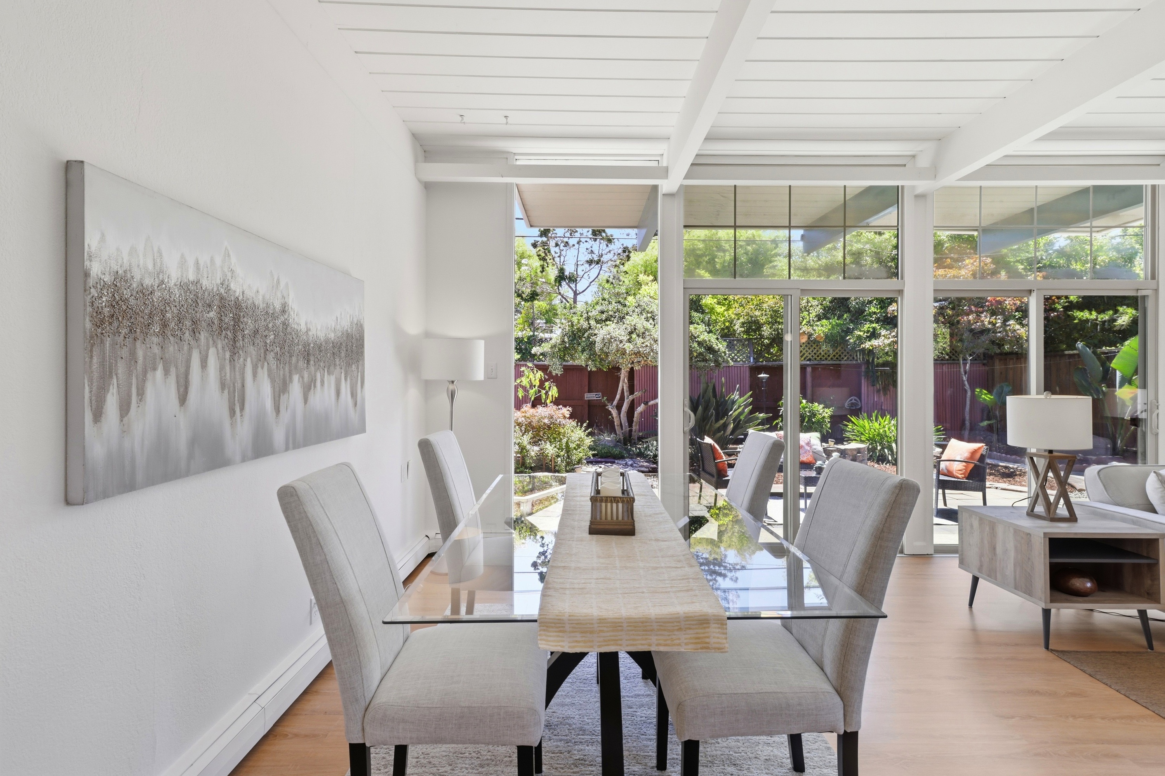
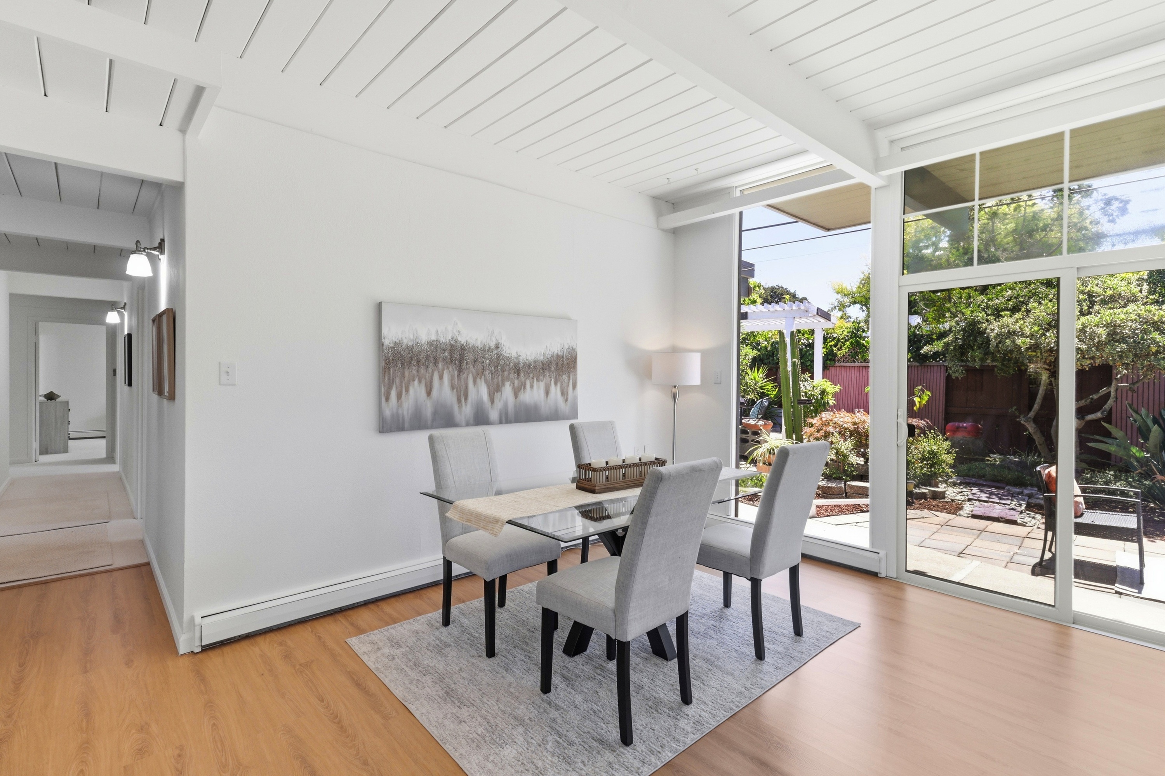
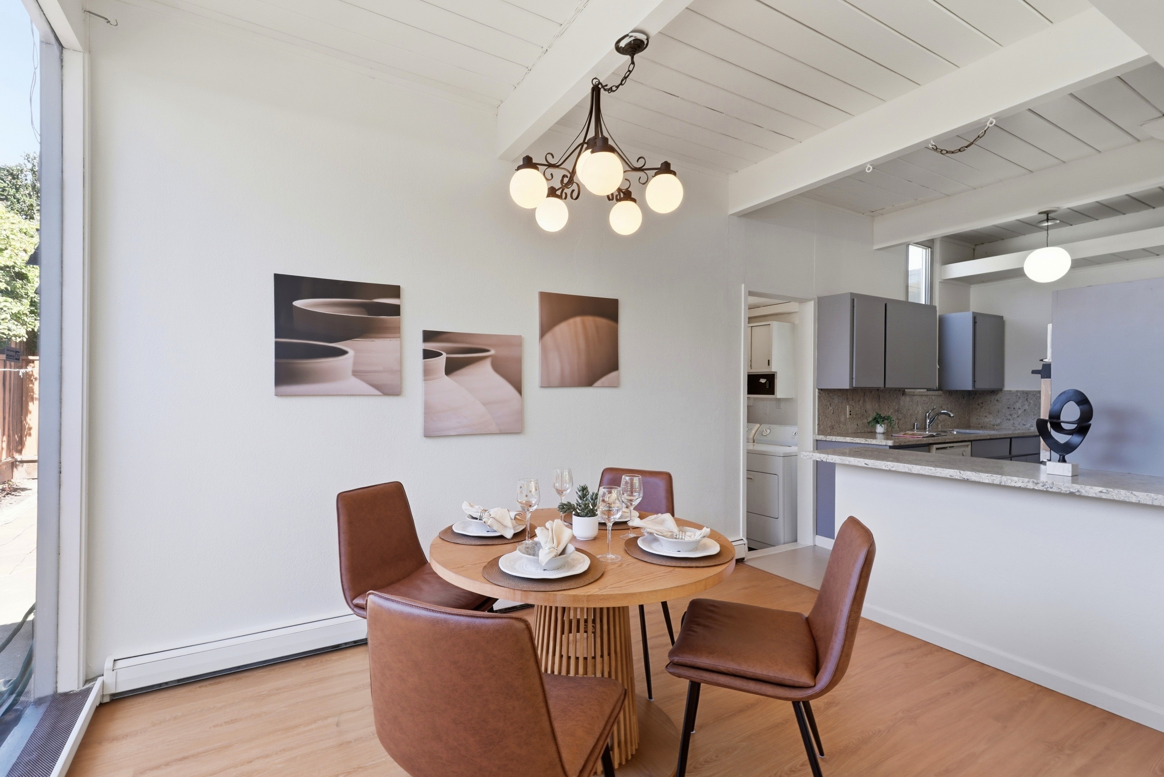
The dining area enjoys a bright, open setting beside the living room, with wood flooring, and broad glass doors framing the garden. Its easy connection to both the kitchen and living spaces supports effortless meals and entertaining.
- High, vaulted open-beam ceiling with painted wood planking.
- Statement hanging light fixture in breakfast area with multiple globe shades.
- Warm wood flooring.
- Large floor-to-ceiling windows and sliding glass doors overlook the landscaped yard and patio.
- Open to the living room and directly adjacent to the kitchen peninsula.
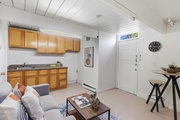
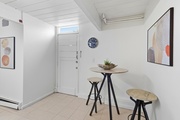
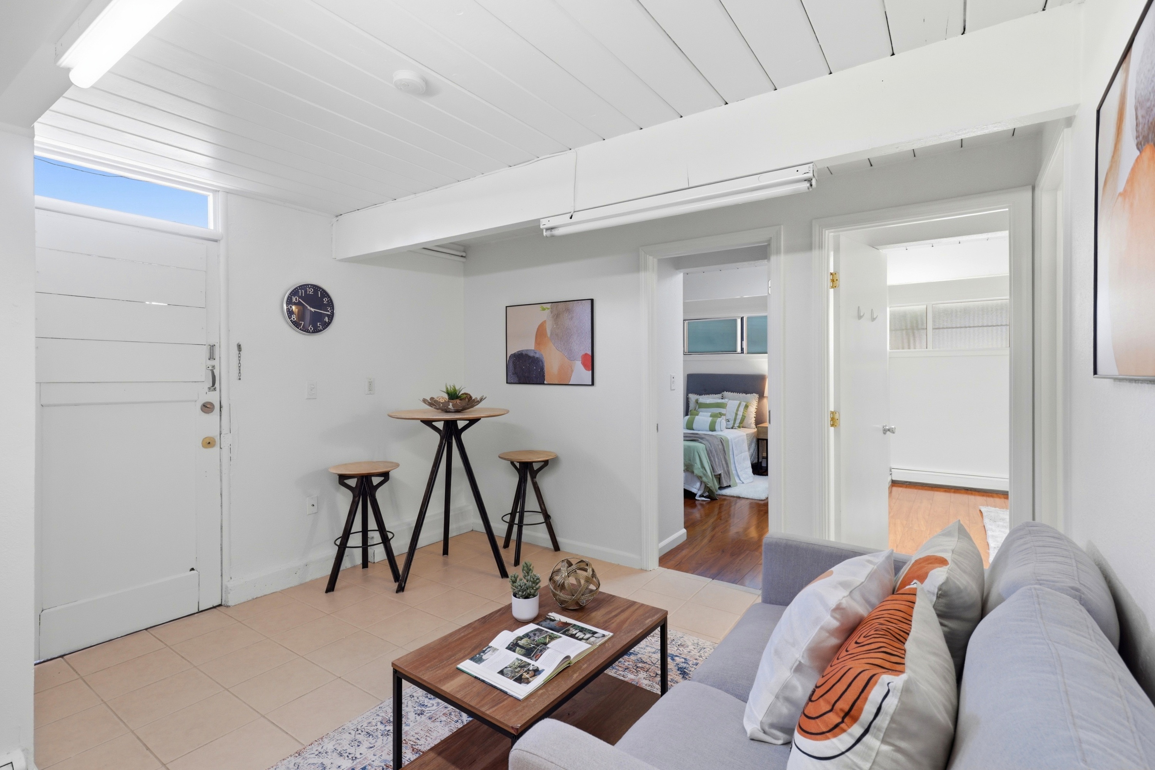
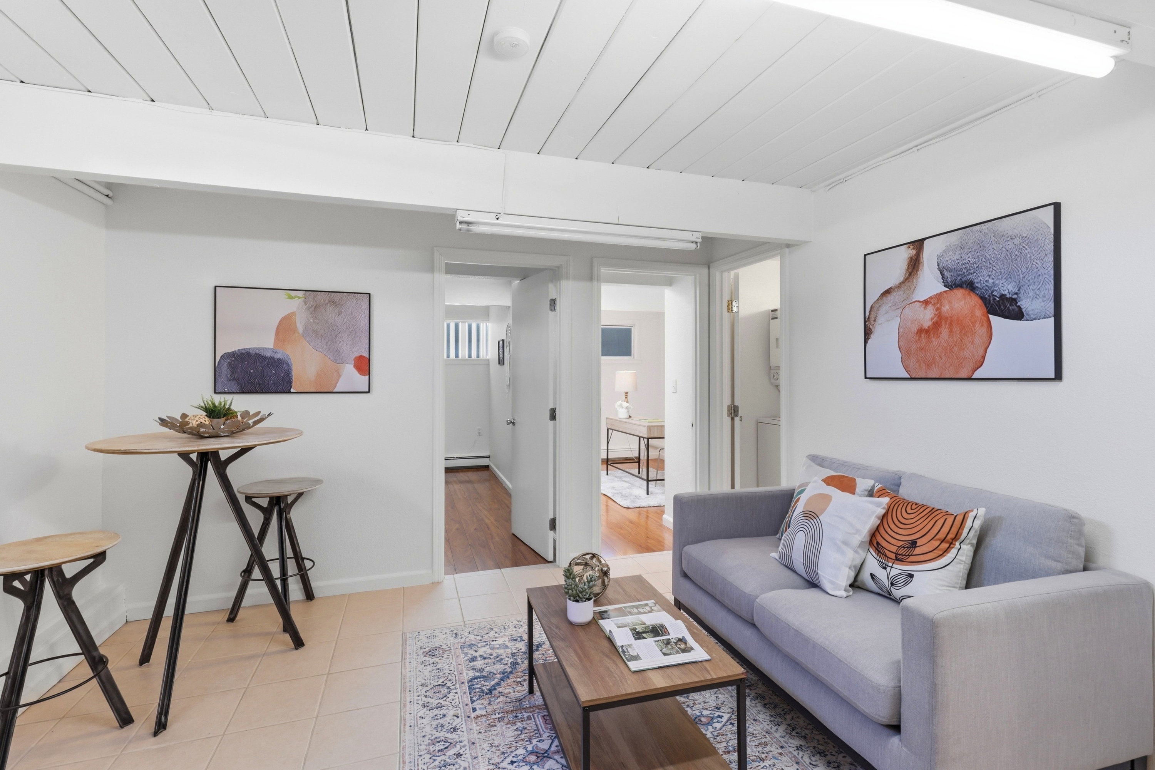
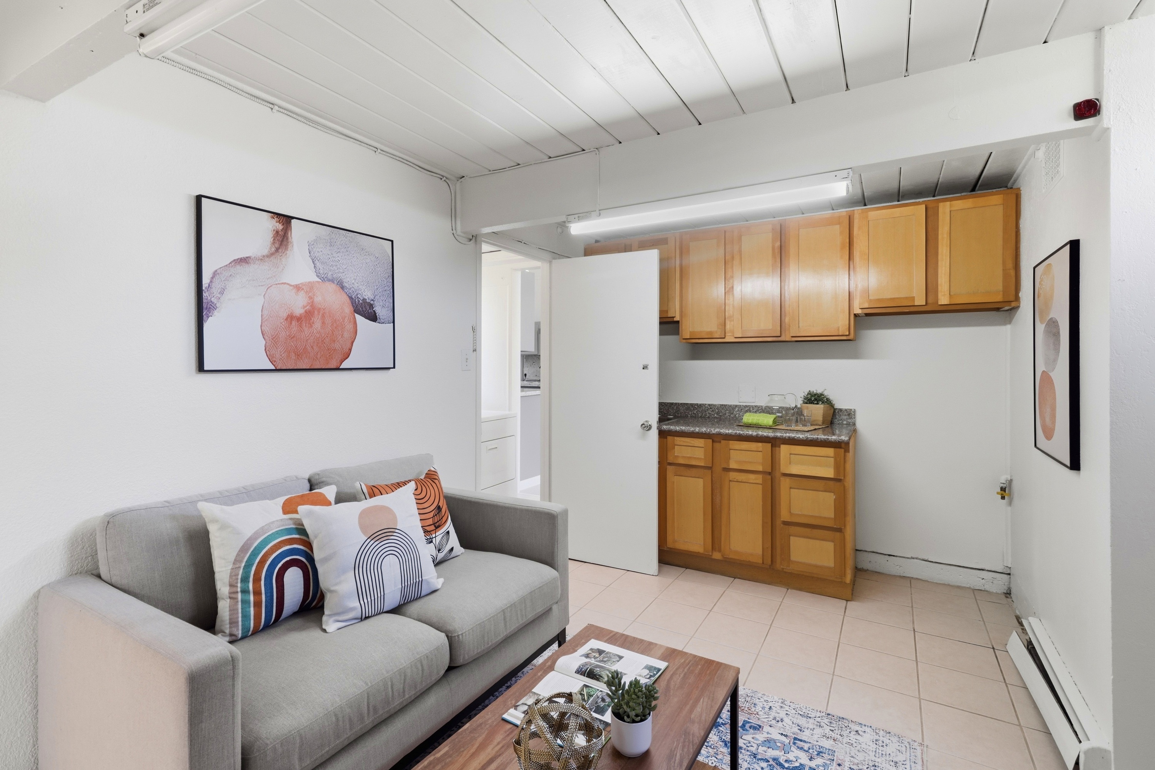
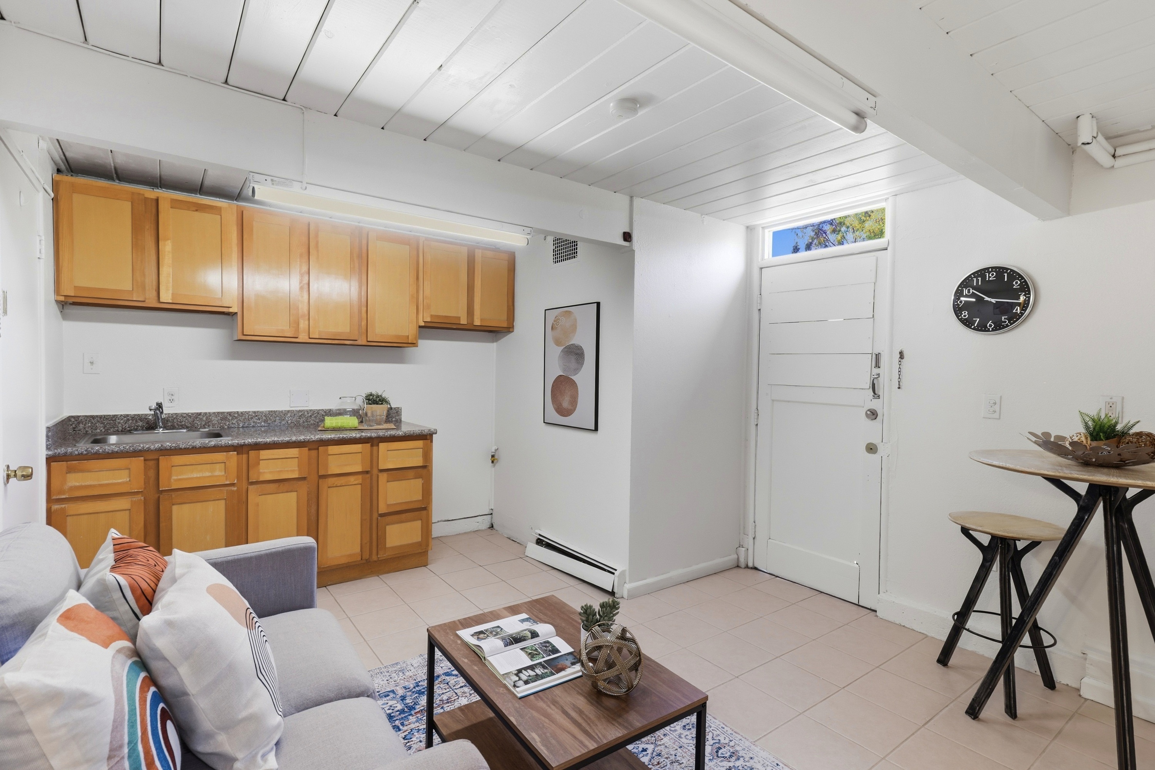
Family/Recreation Room
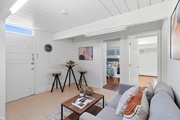
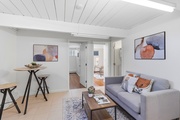
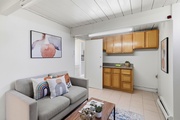
The secondary family room offers a comfortable, flexible retreat with a bright painted open-beam ceiling, easy-care tile flooring, and a convenient wet-bar-style cabinet area. Its more intimate scale makes it ideal for casual relaxation, media use, or a separate sitting area.
- High, vaulted open-beam ceiling with painted wood planking.
- No recessed ceiling lights are visible; long surface-mounted fluorescent fixtures provide overhead lighting.
- Light-colored tile flooring.
- High clerestory windows provide daylight and limited views of trees and sky.
- No fireplace is visible.
- Not open to the main living room or kitchen; it functions as a distinct secondary gathering space with its own cabinet and sink area.
Exterior — Front and Side Yards
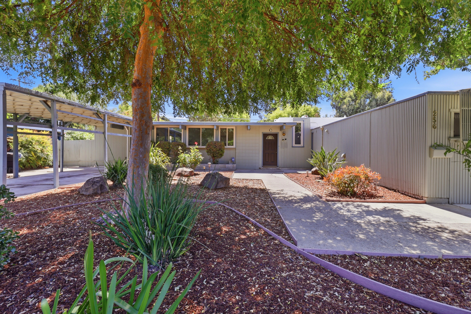
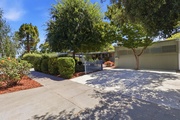
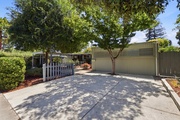
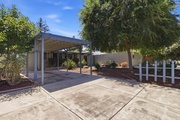
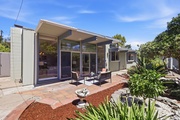
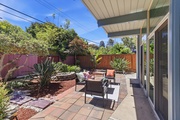
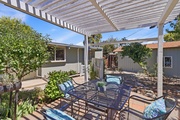
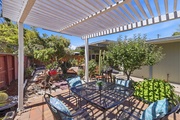
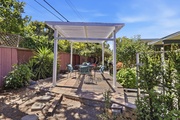
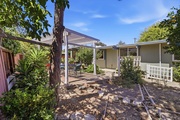
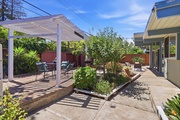
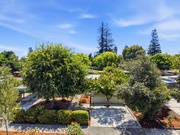
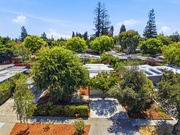
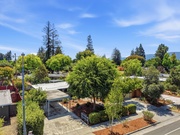
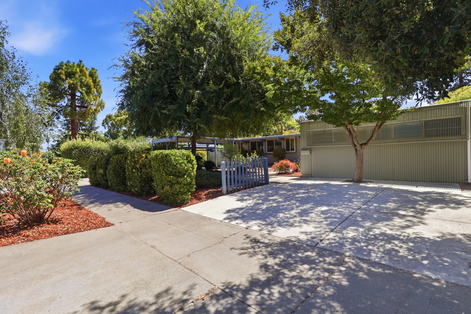
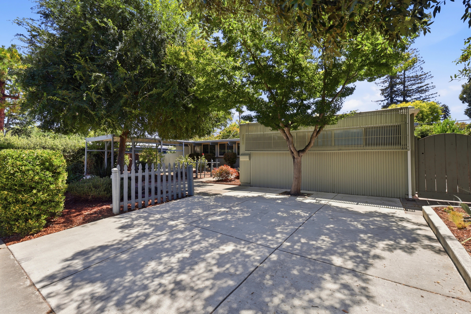
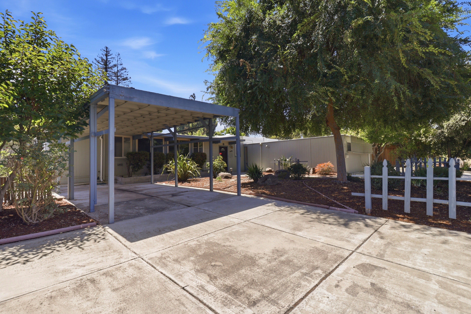
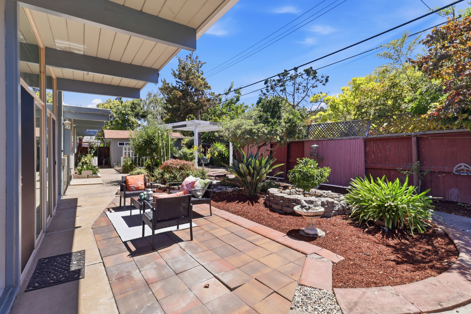
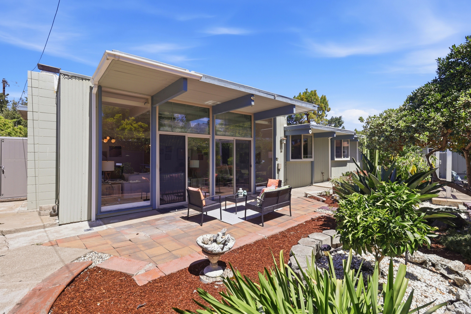
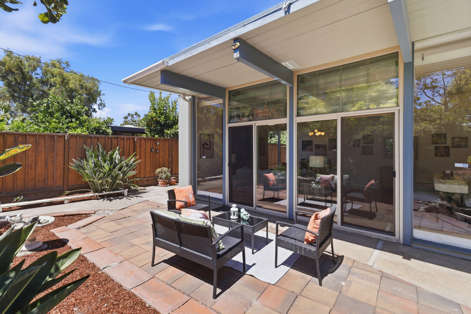
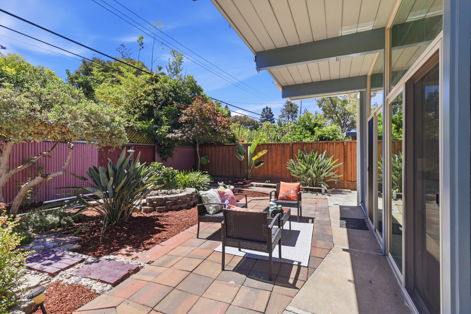
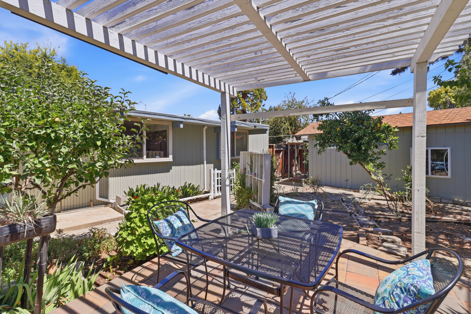
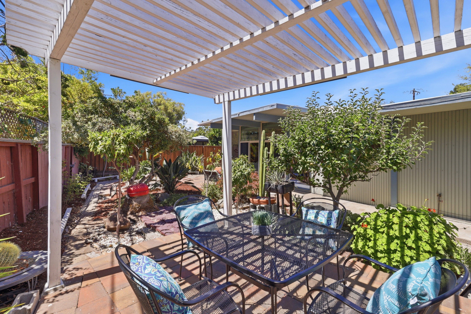
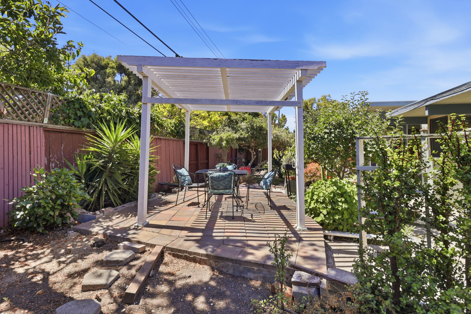
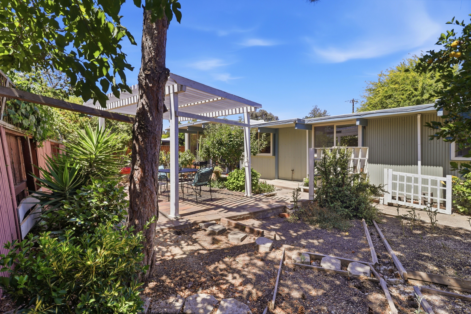
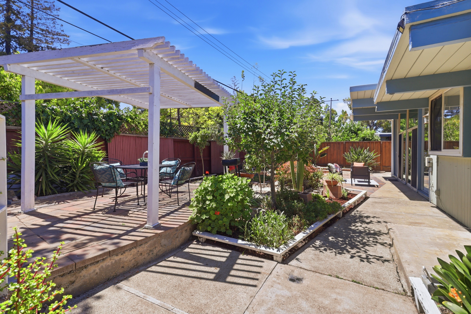
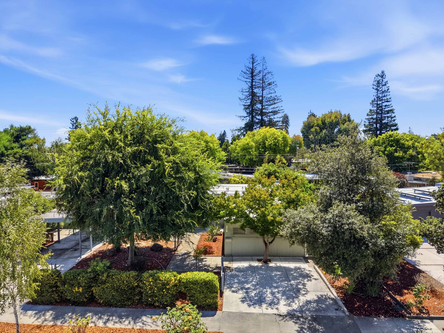
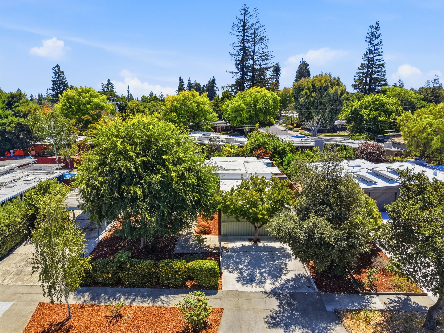
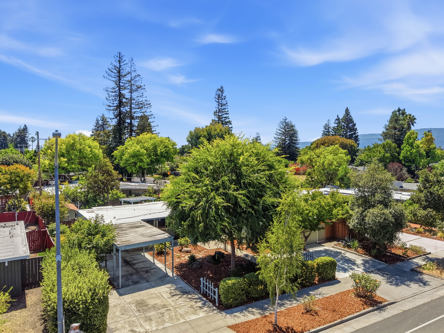
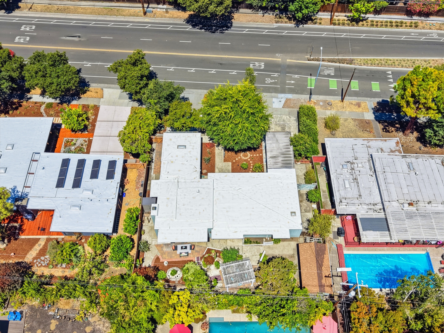
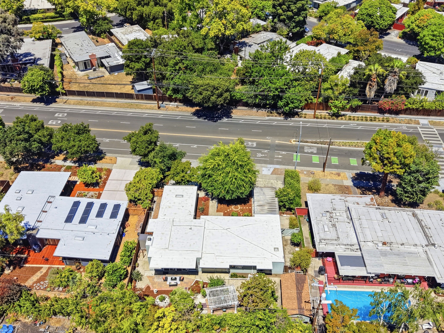
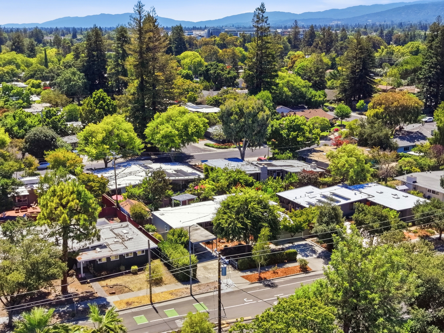
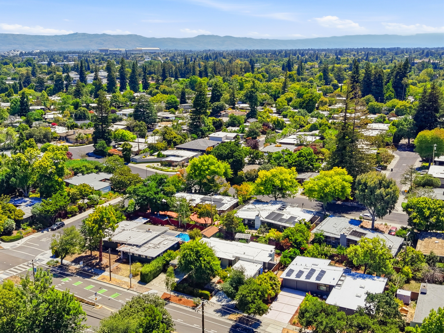
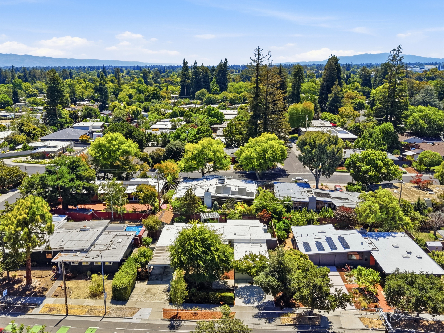
The home presents classic mid-century character with vertical wood siding, mature shade trees, and inviting garden courtyards. Multiple patios, a vine-ready pergola, established shrubs, and colorful planting beds create private outdoor spaces for dining, conversation, and relaxation.
- Exterior walls are primarily clad in vertical grooved wood siding/wood panels.
- A covered front carport and sheltered entry approach are present; the rear yard includes covered patio areas and a pergola.
- Landscaping includes mature trees, shrubs, flowering plants, succulents, and mulched garden beds.
- Several delightful paved patios and outdoor seating areas are provided.
- A low painted wood picket gate/fence marks portions of the front approach, while taller wood fencing encloses the private back and side yards.
Pictures of 256 E Charleston Rd, Palo Alto 94306
- E Charleston Rd 256
- Front (B)
- Front (C)
- Front (D)
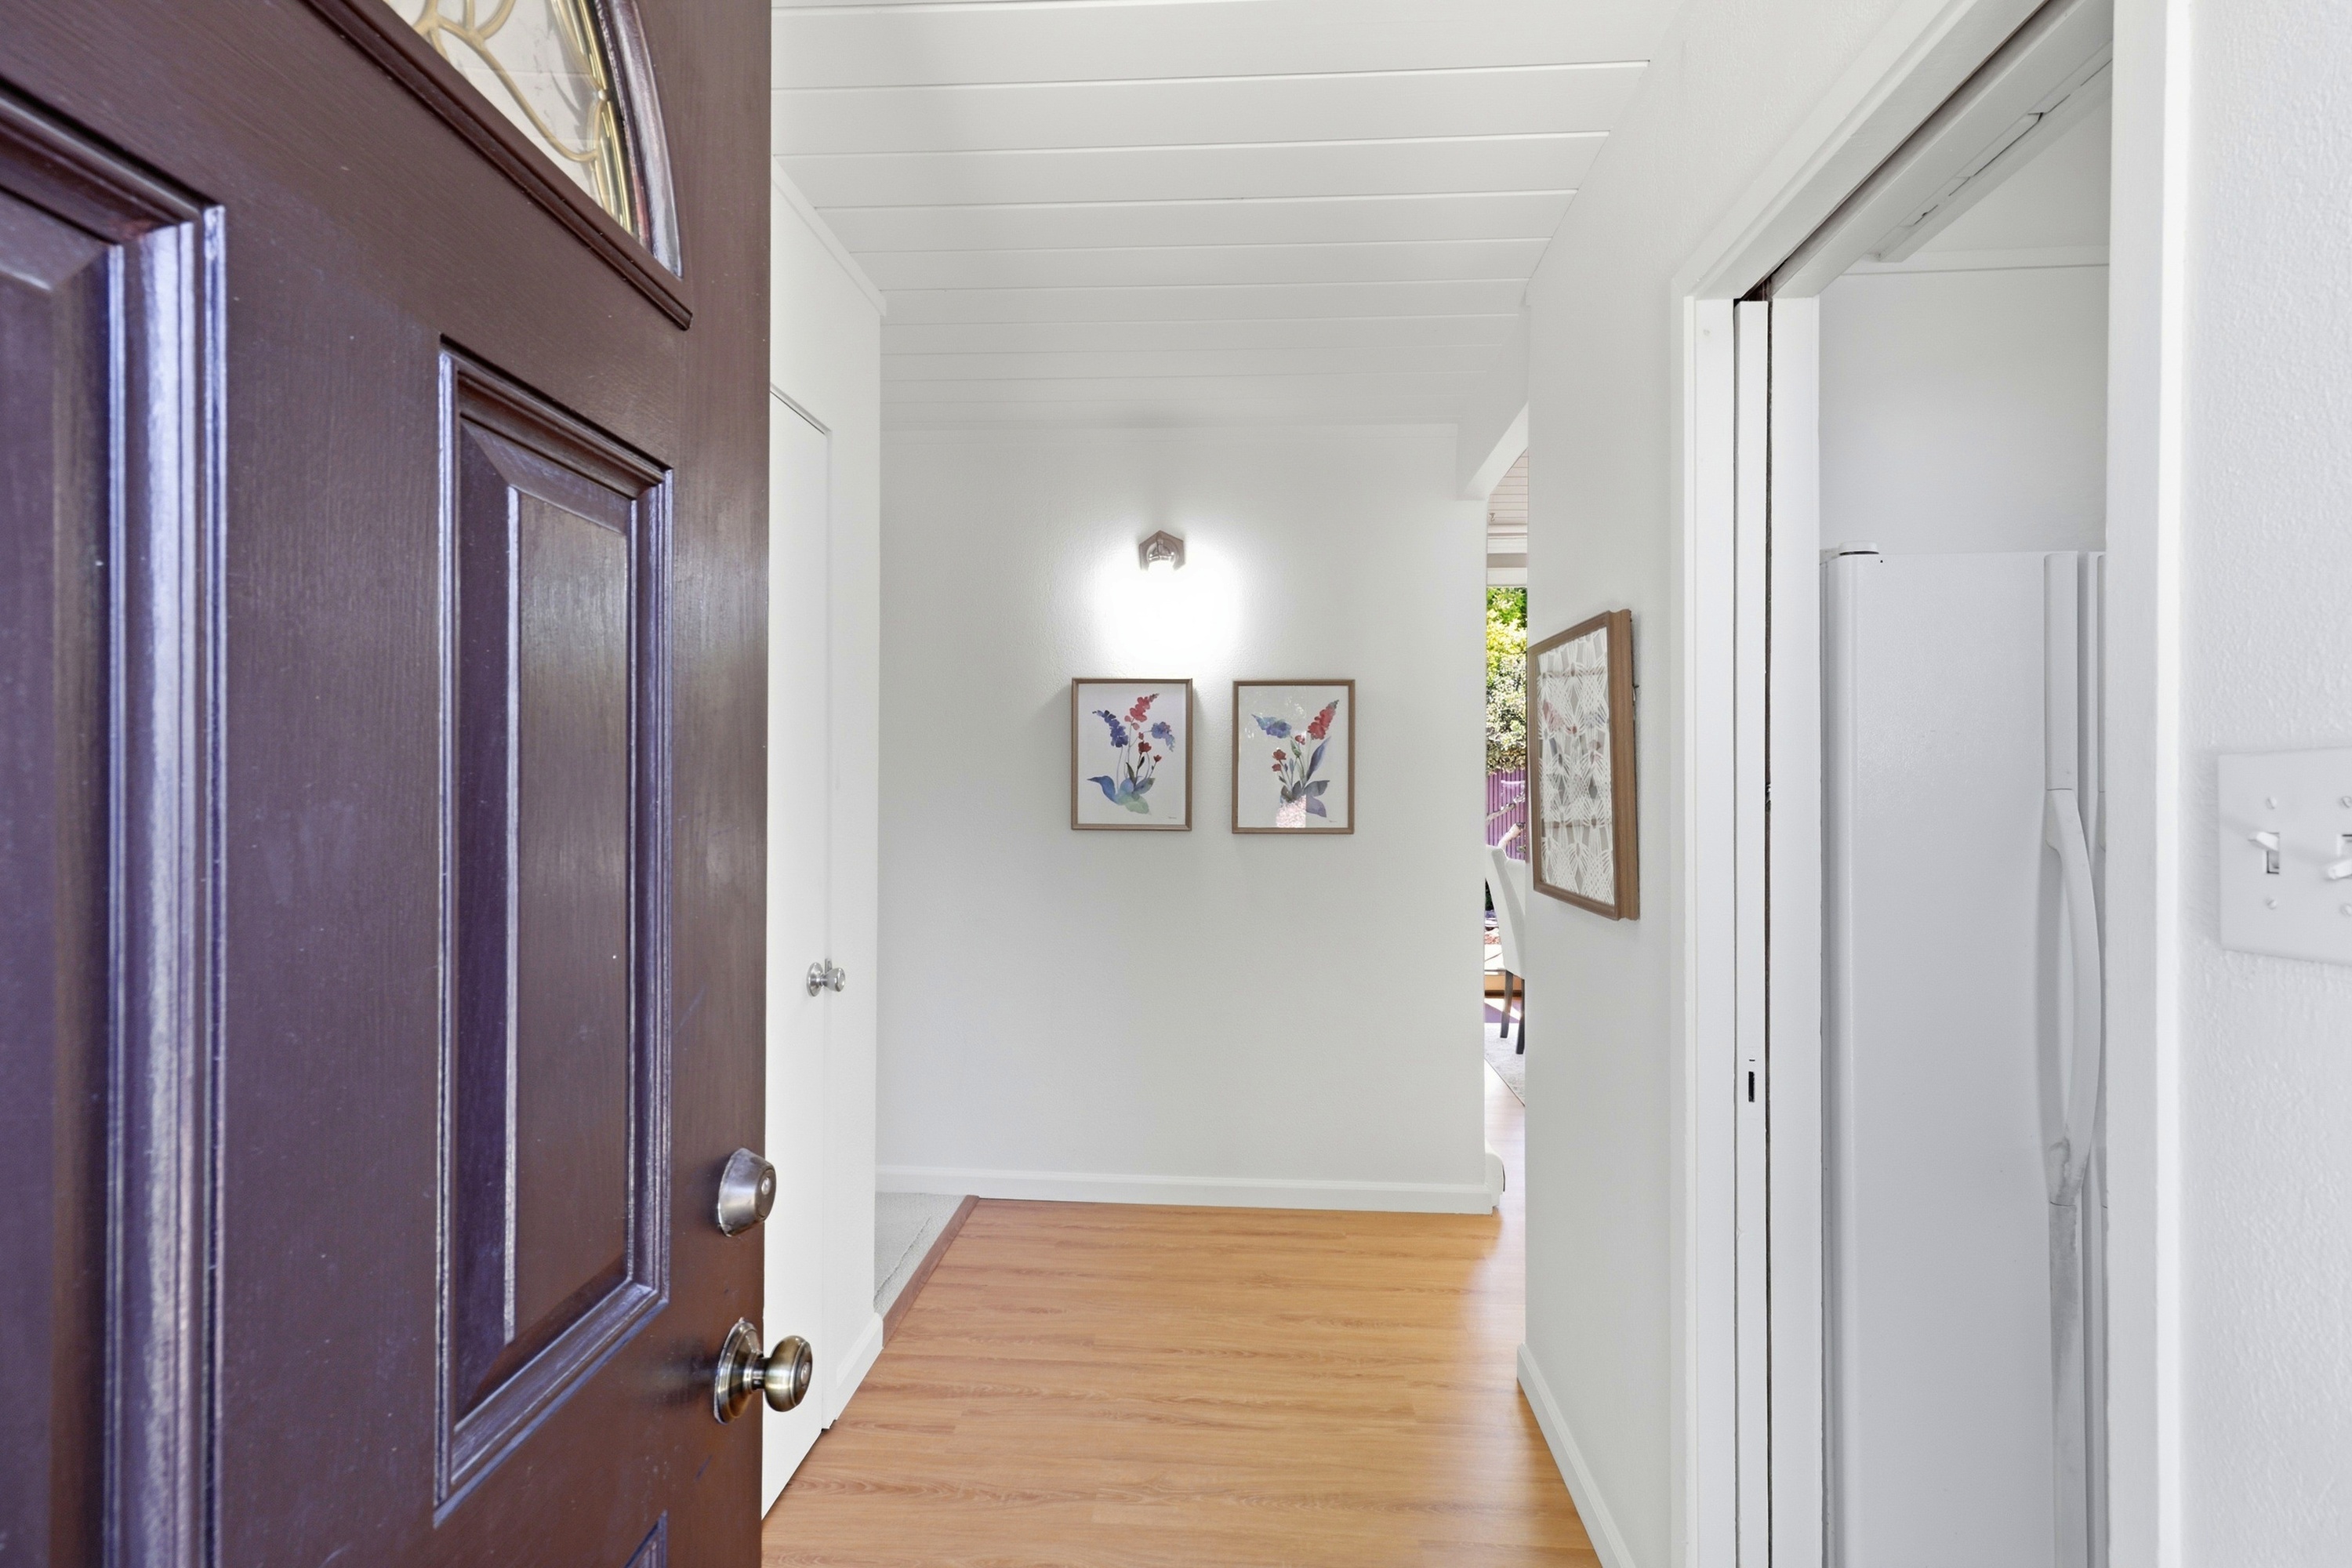
- Entrance (A)
- Floor Plan (A)
- Foyer (A)
- Living Room (A)
- Living Room (B)
- Living Room (C)
- Living Room (D)
- Living Room (E)
- Dining Room (A)
- Dining Room (B)
- Dining Room (C)
- Dining Room (D)
- Kitchen (A)
- Kitchen (B)
- Kitchen (C)
- Kitchen (D)
- Kitchen (E)
- Kitchen (F)
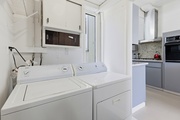
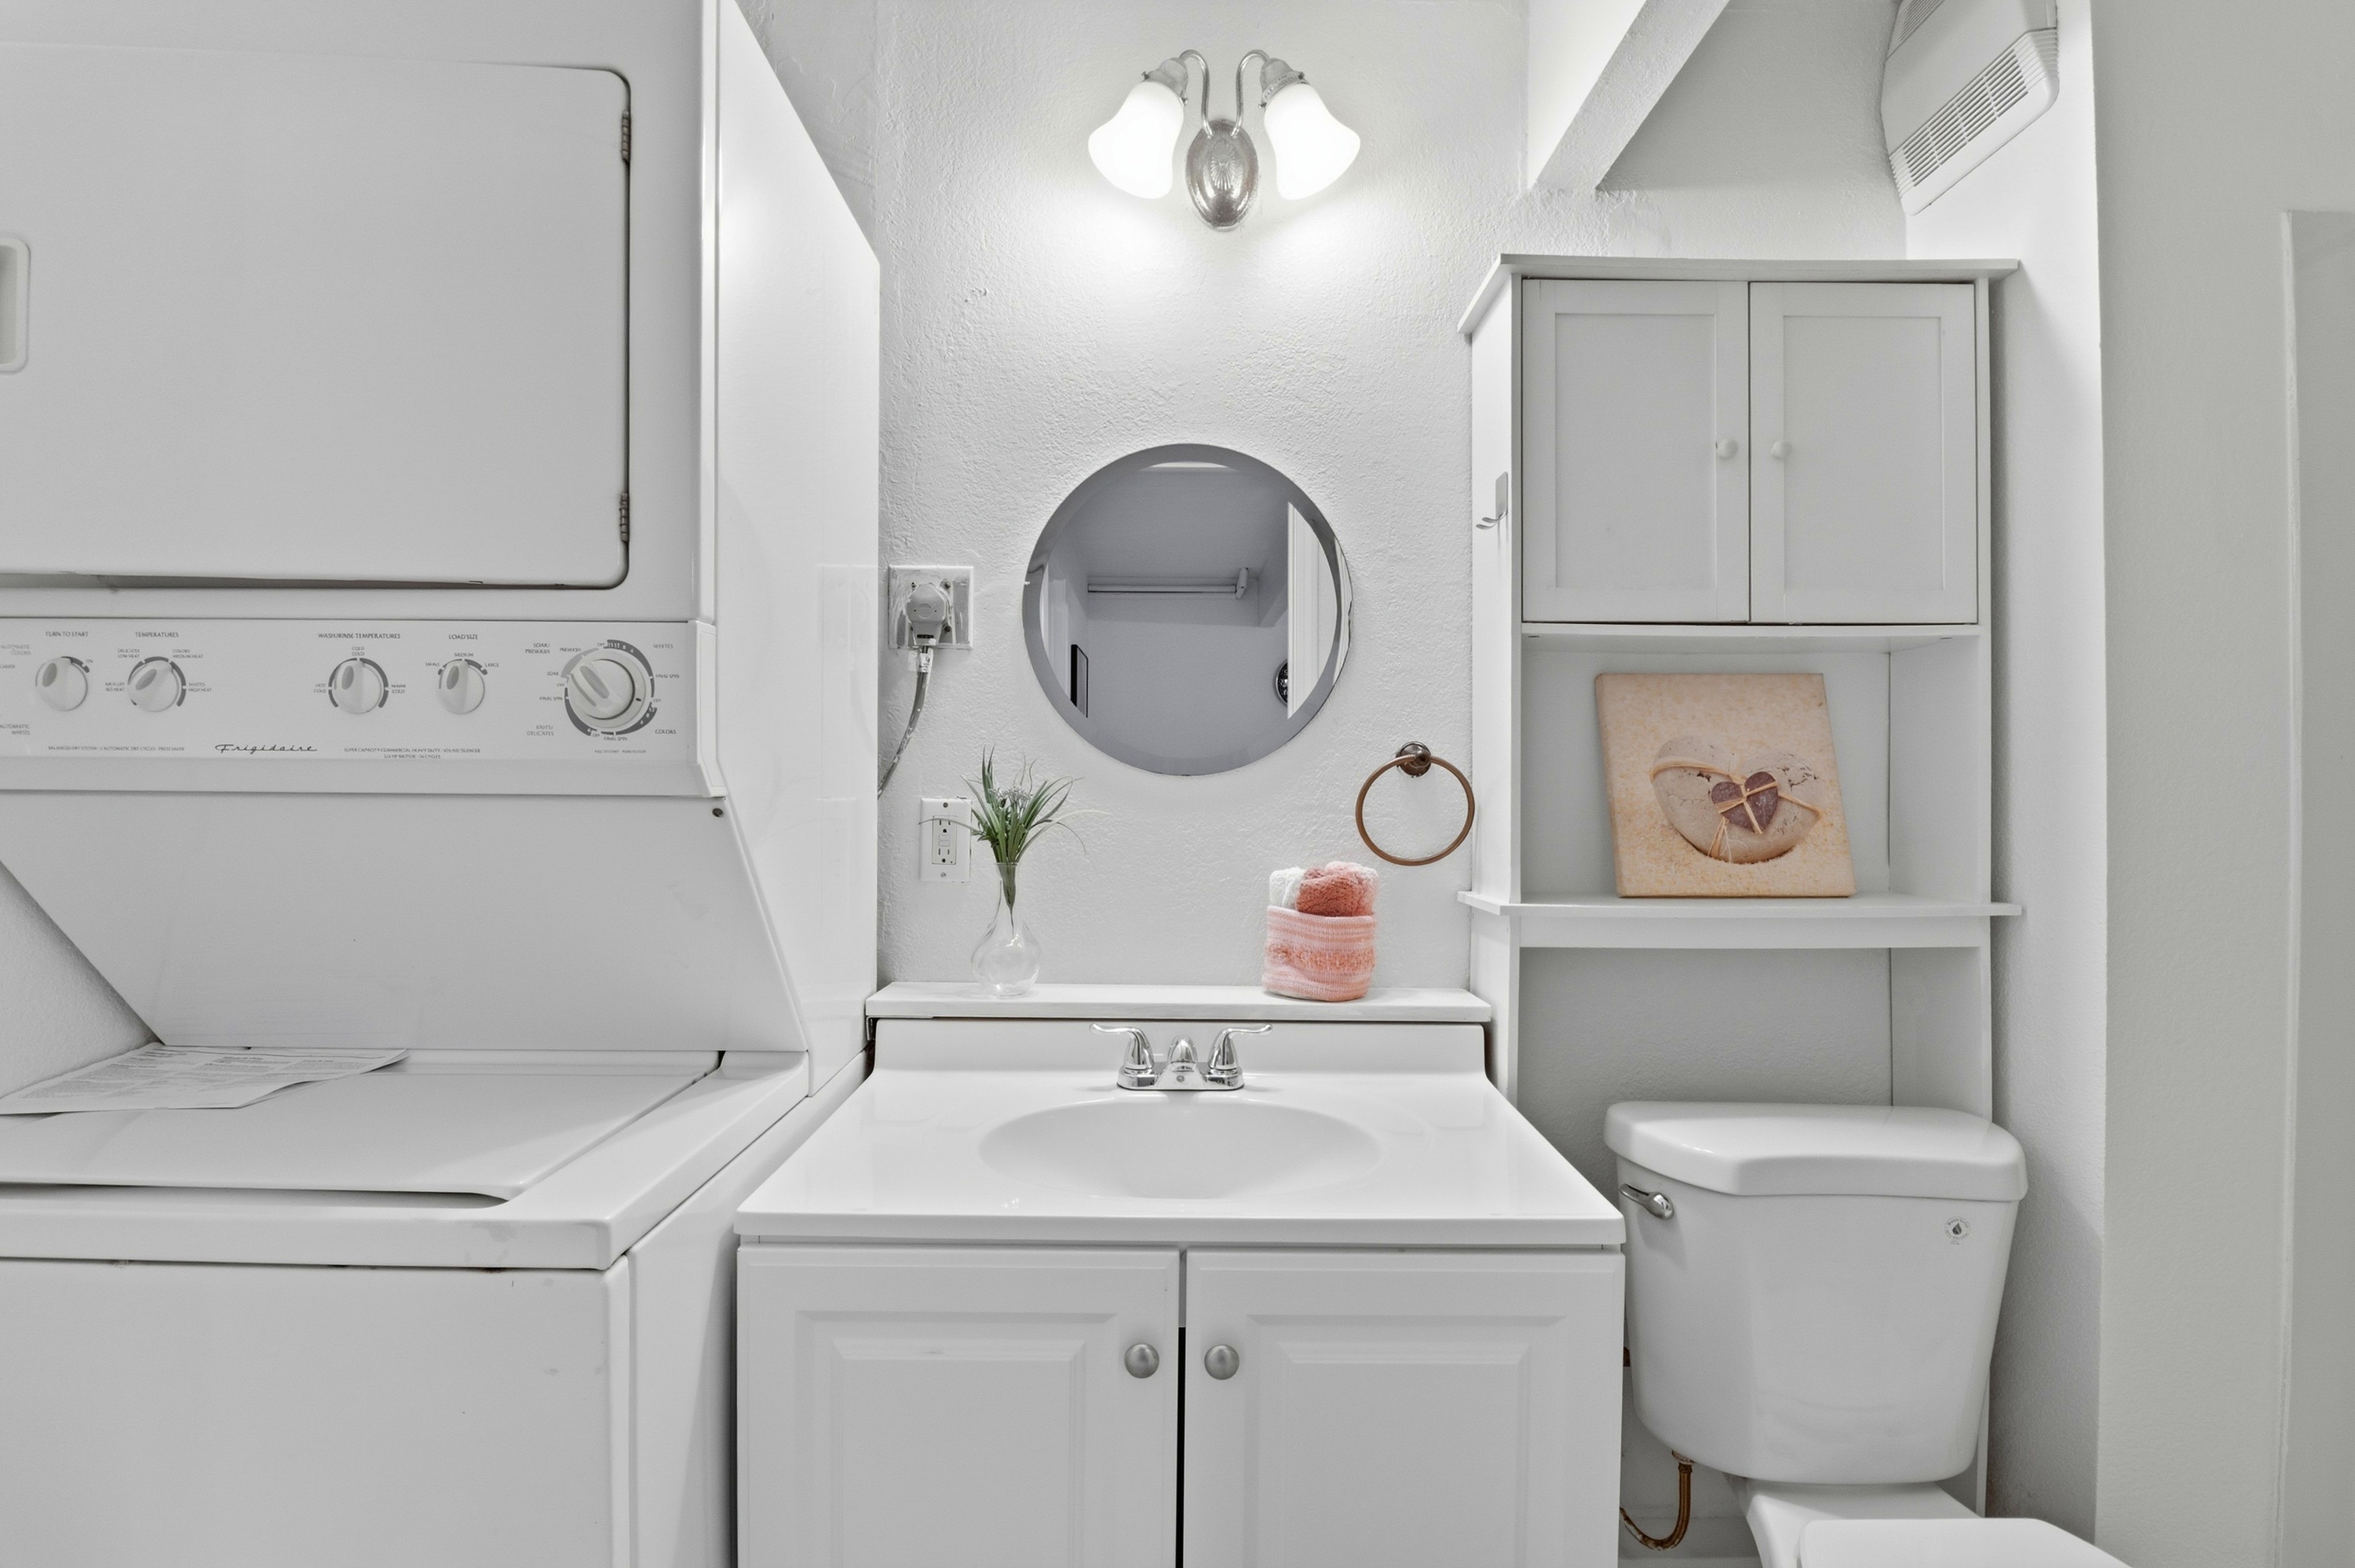
- Laundry (A)
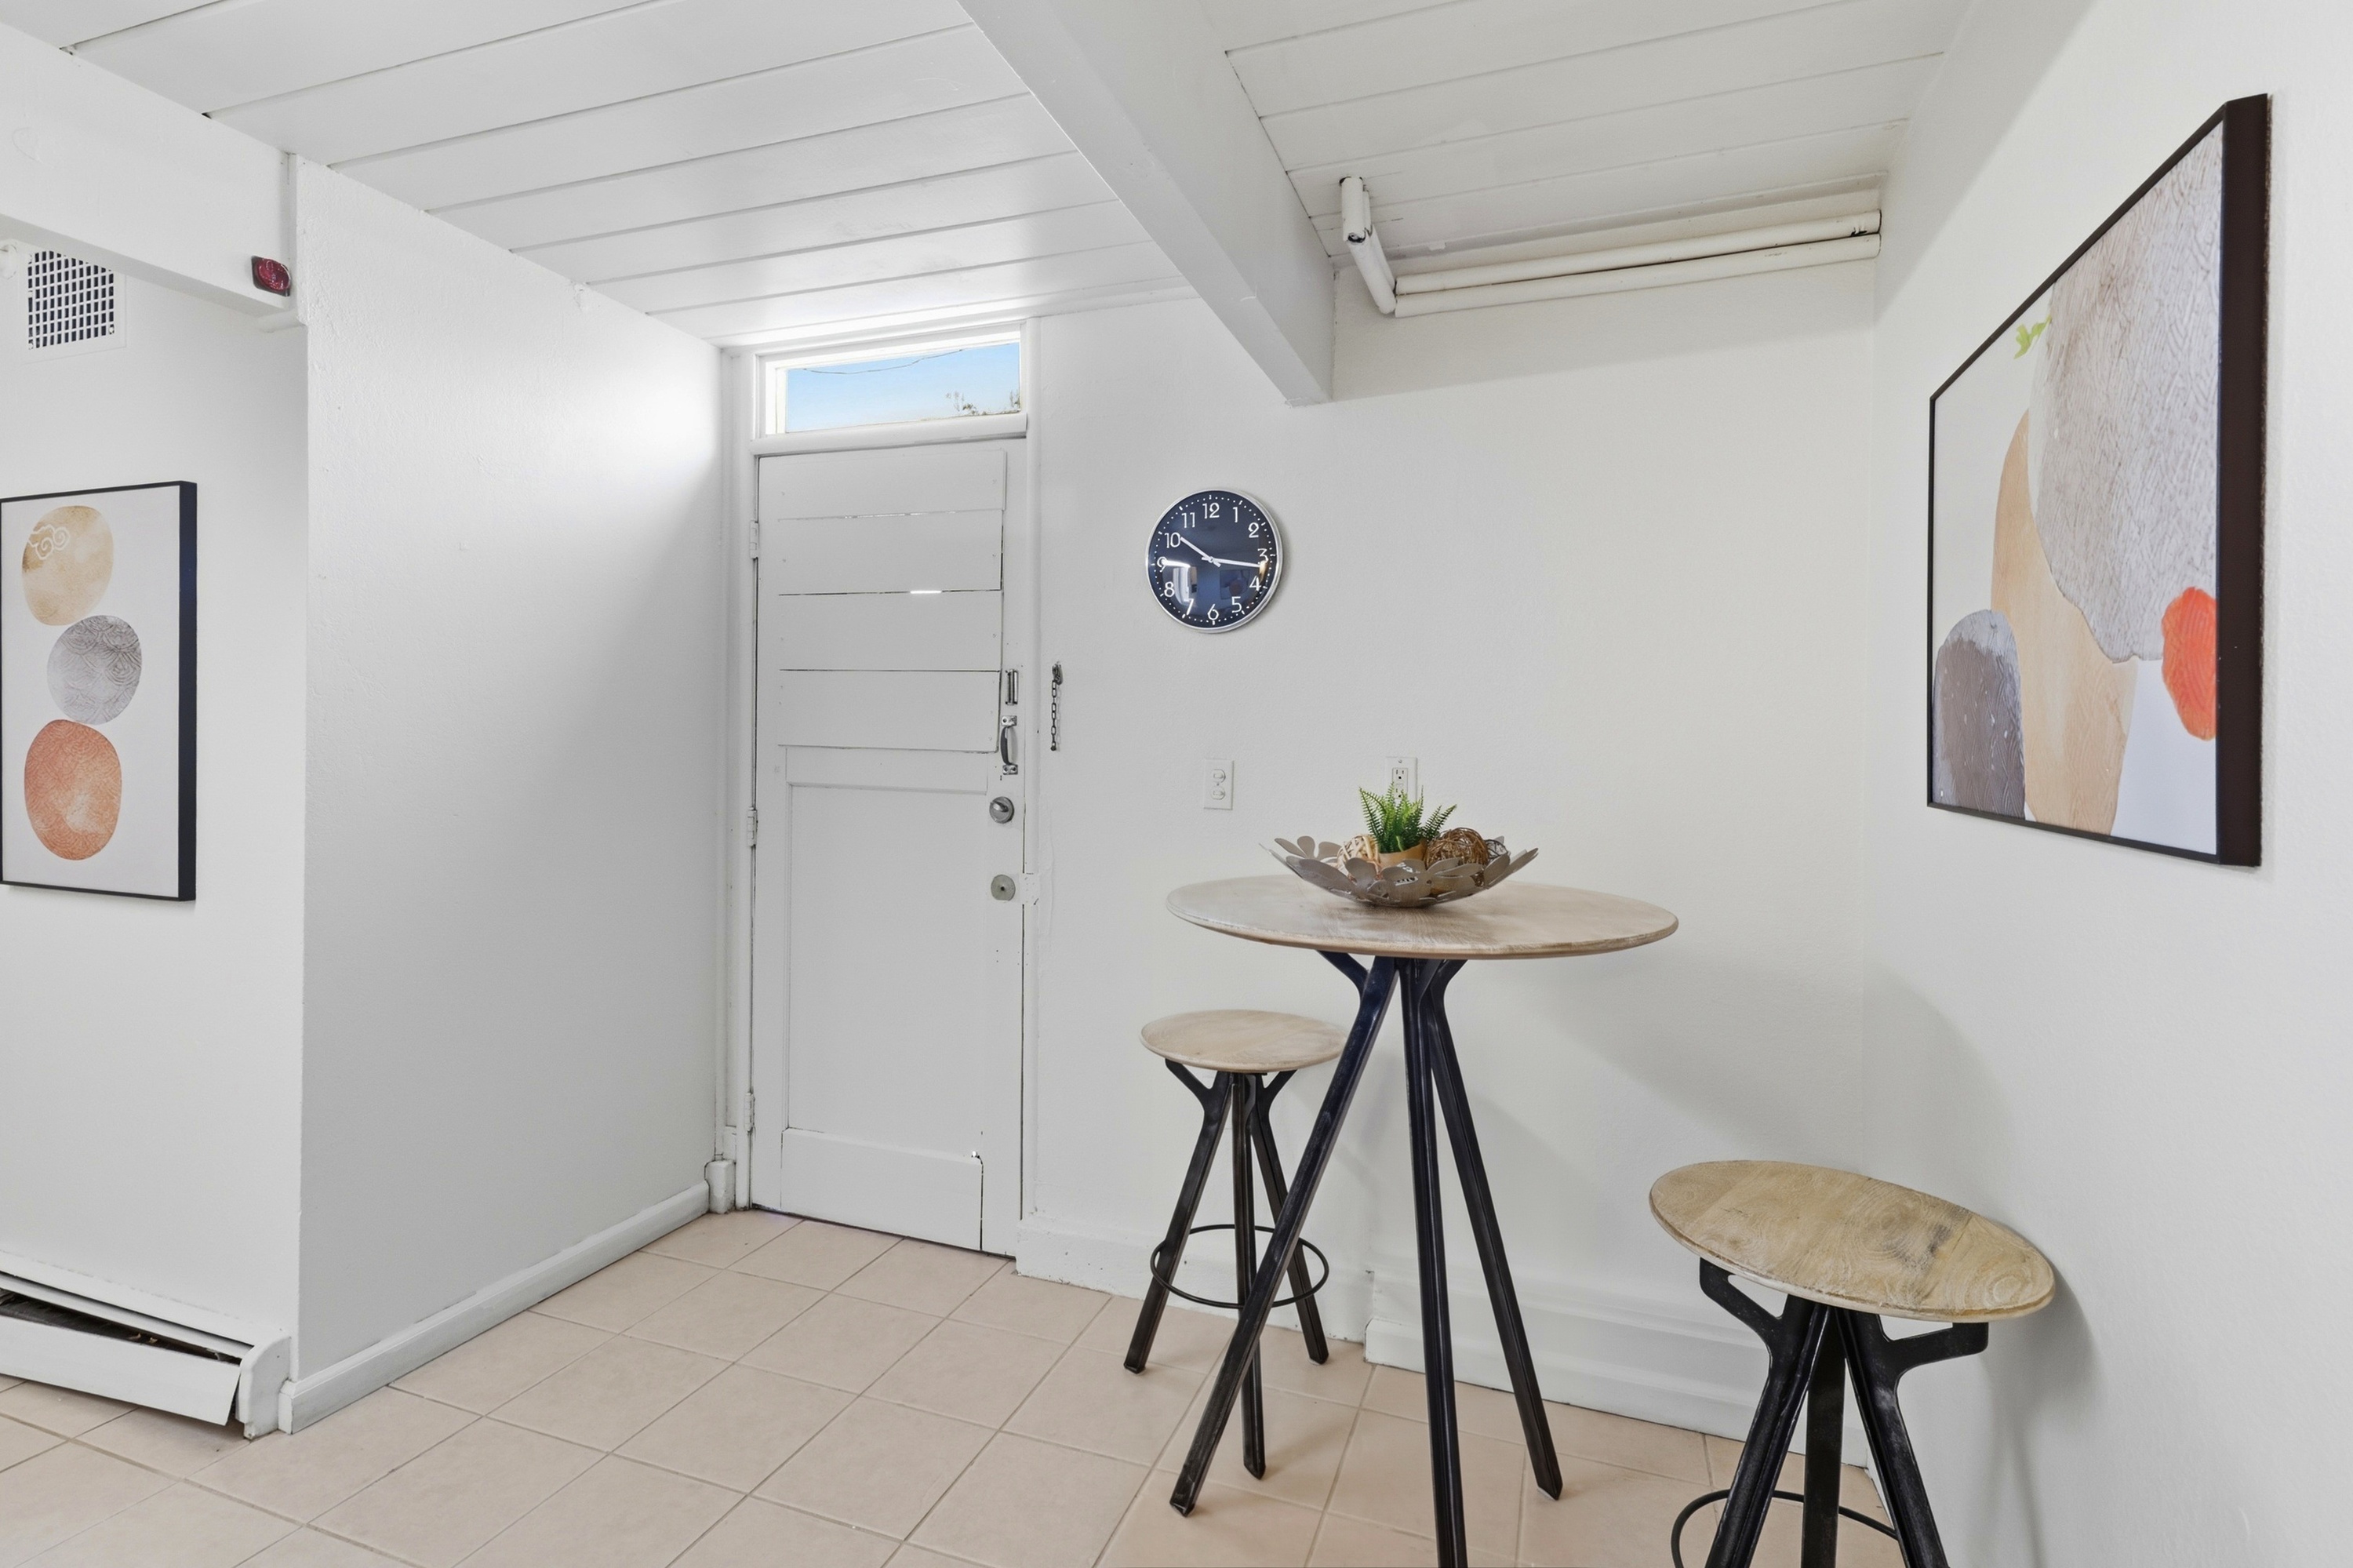
- Breakfast Area (A)
- Breakfast Area (B)
- Breakfast Area (C)
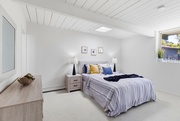
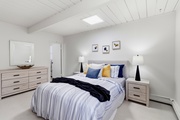
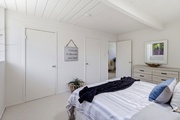
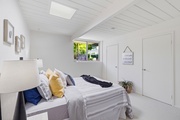
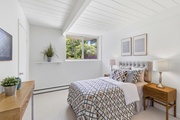
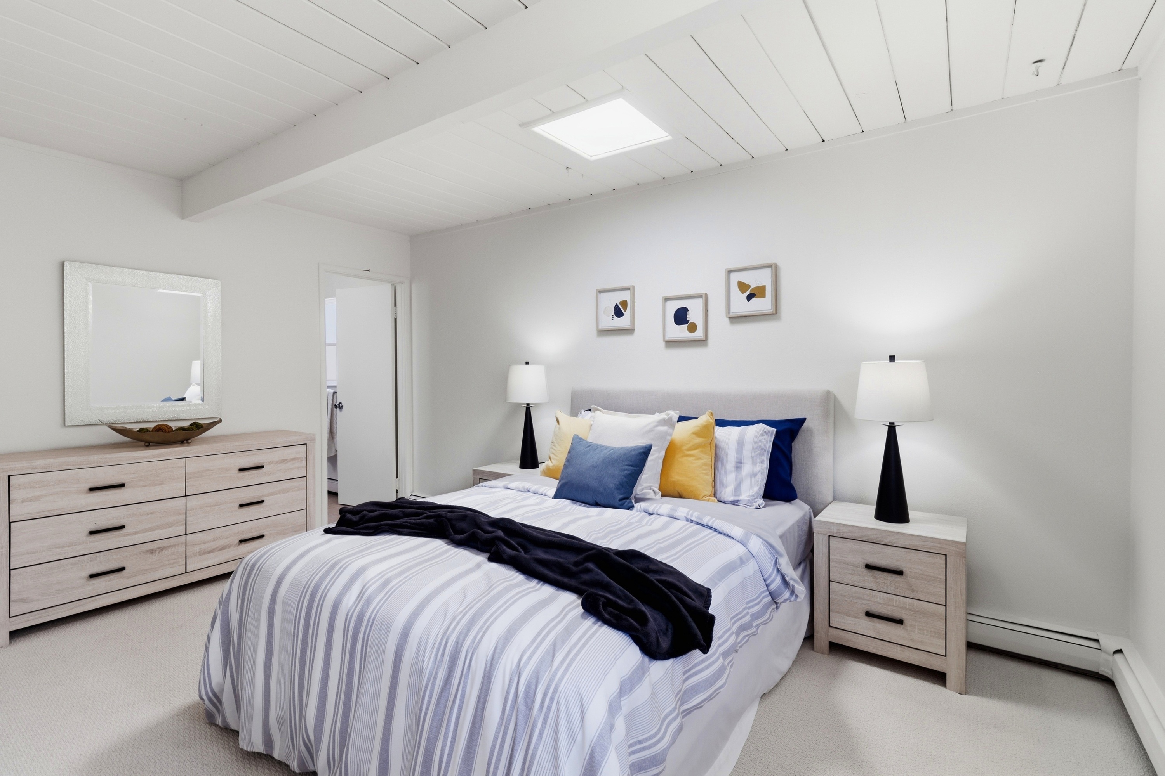
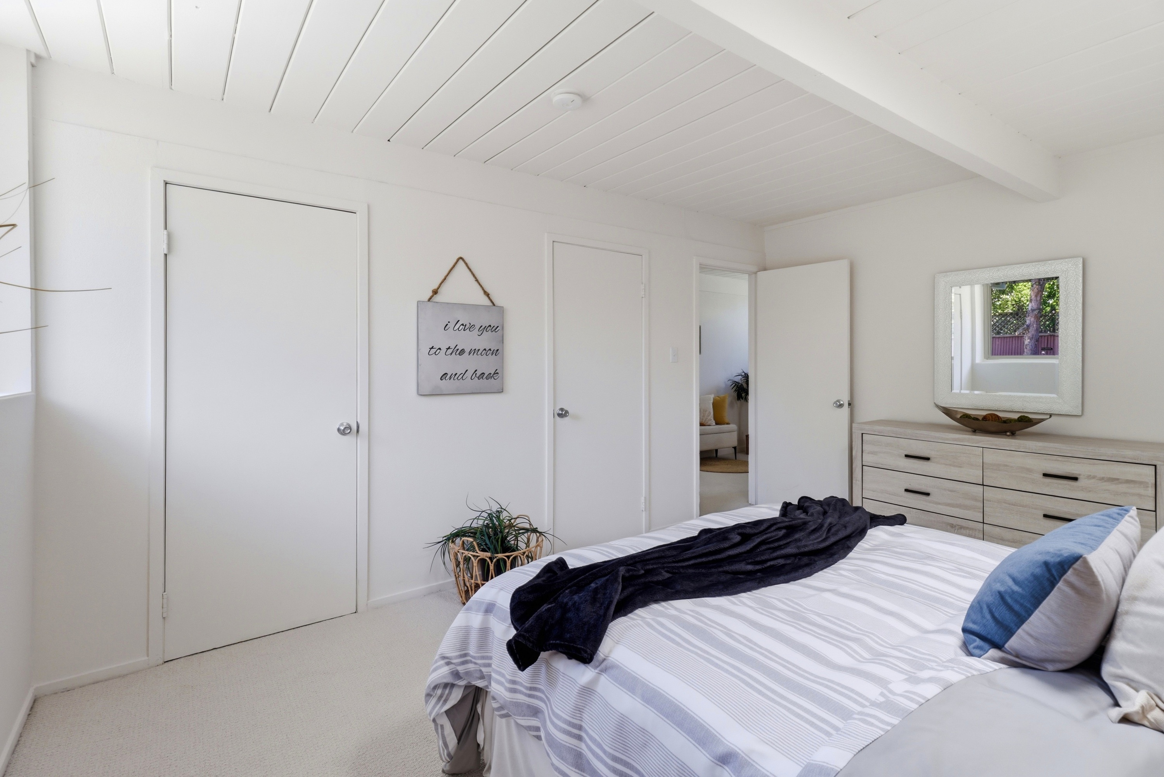
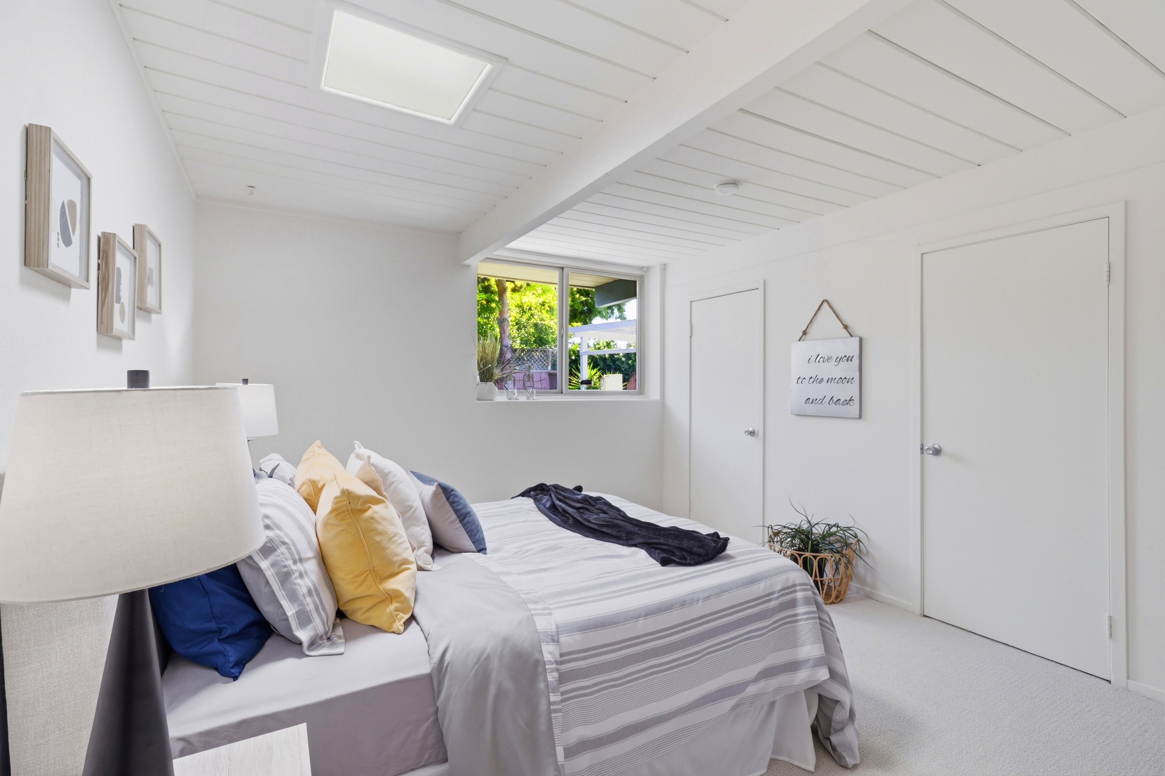
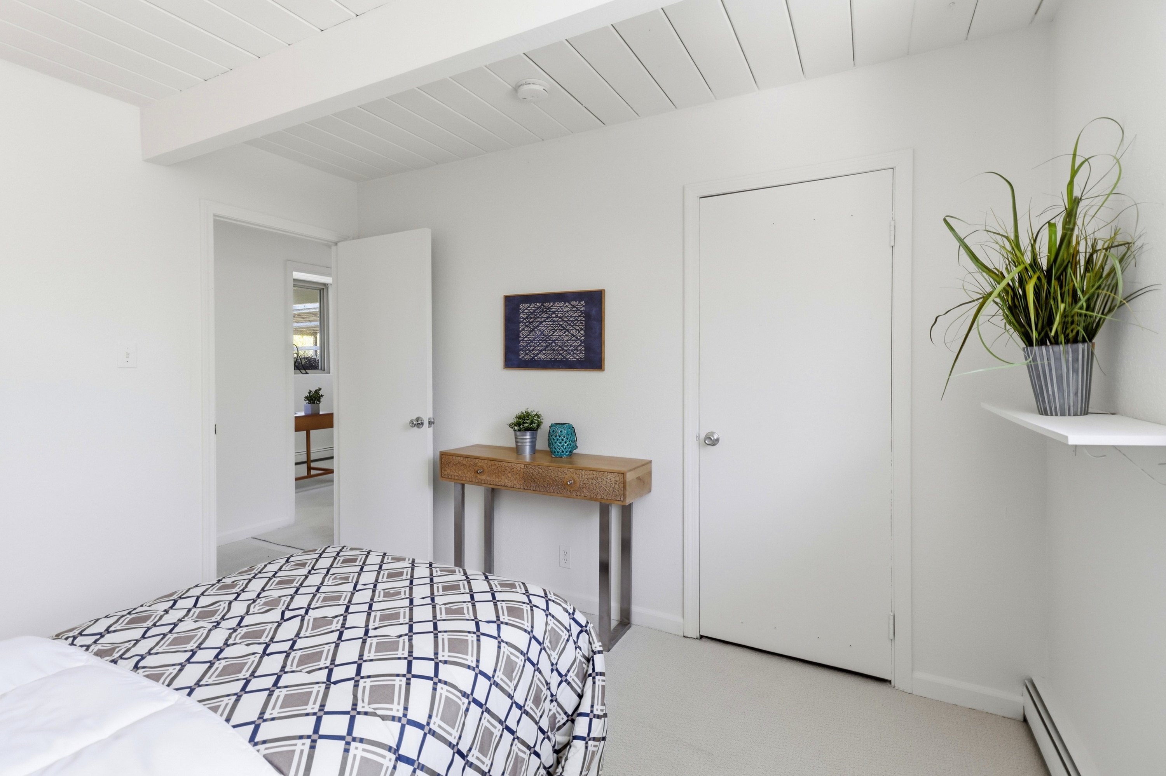
- Primary Bedroom (A)
- Primary Bedroom (B)
- Primary Bedroom (C)
- Primary Bedroom (D)
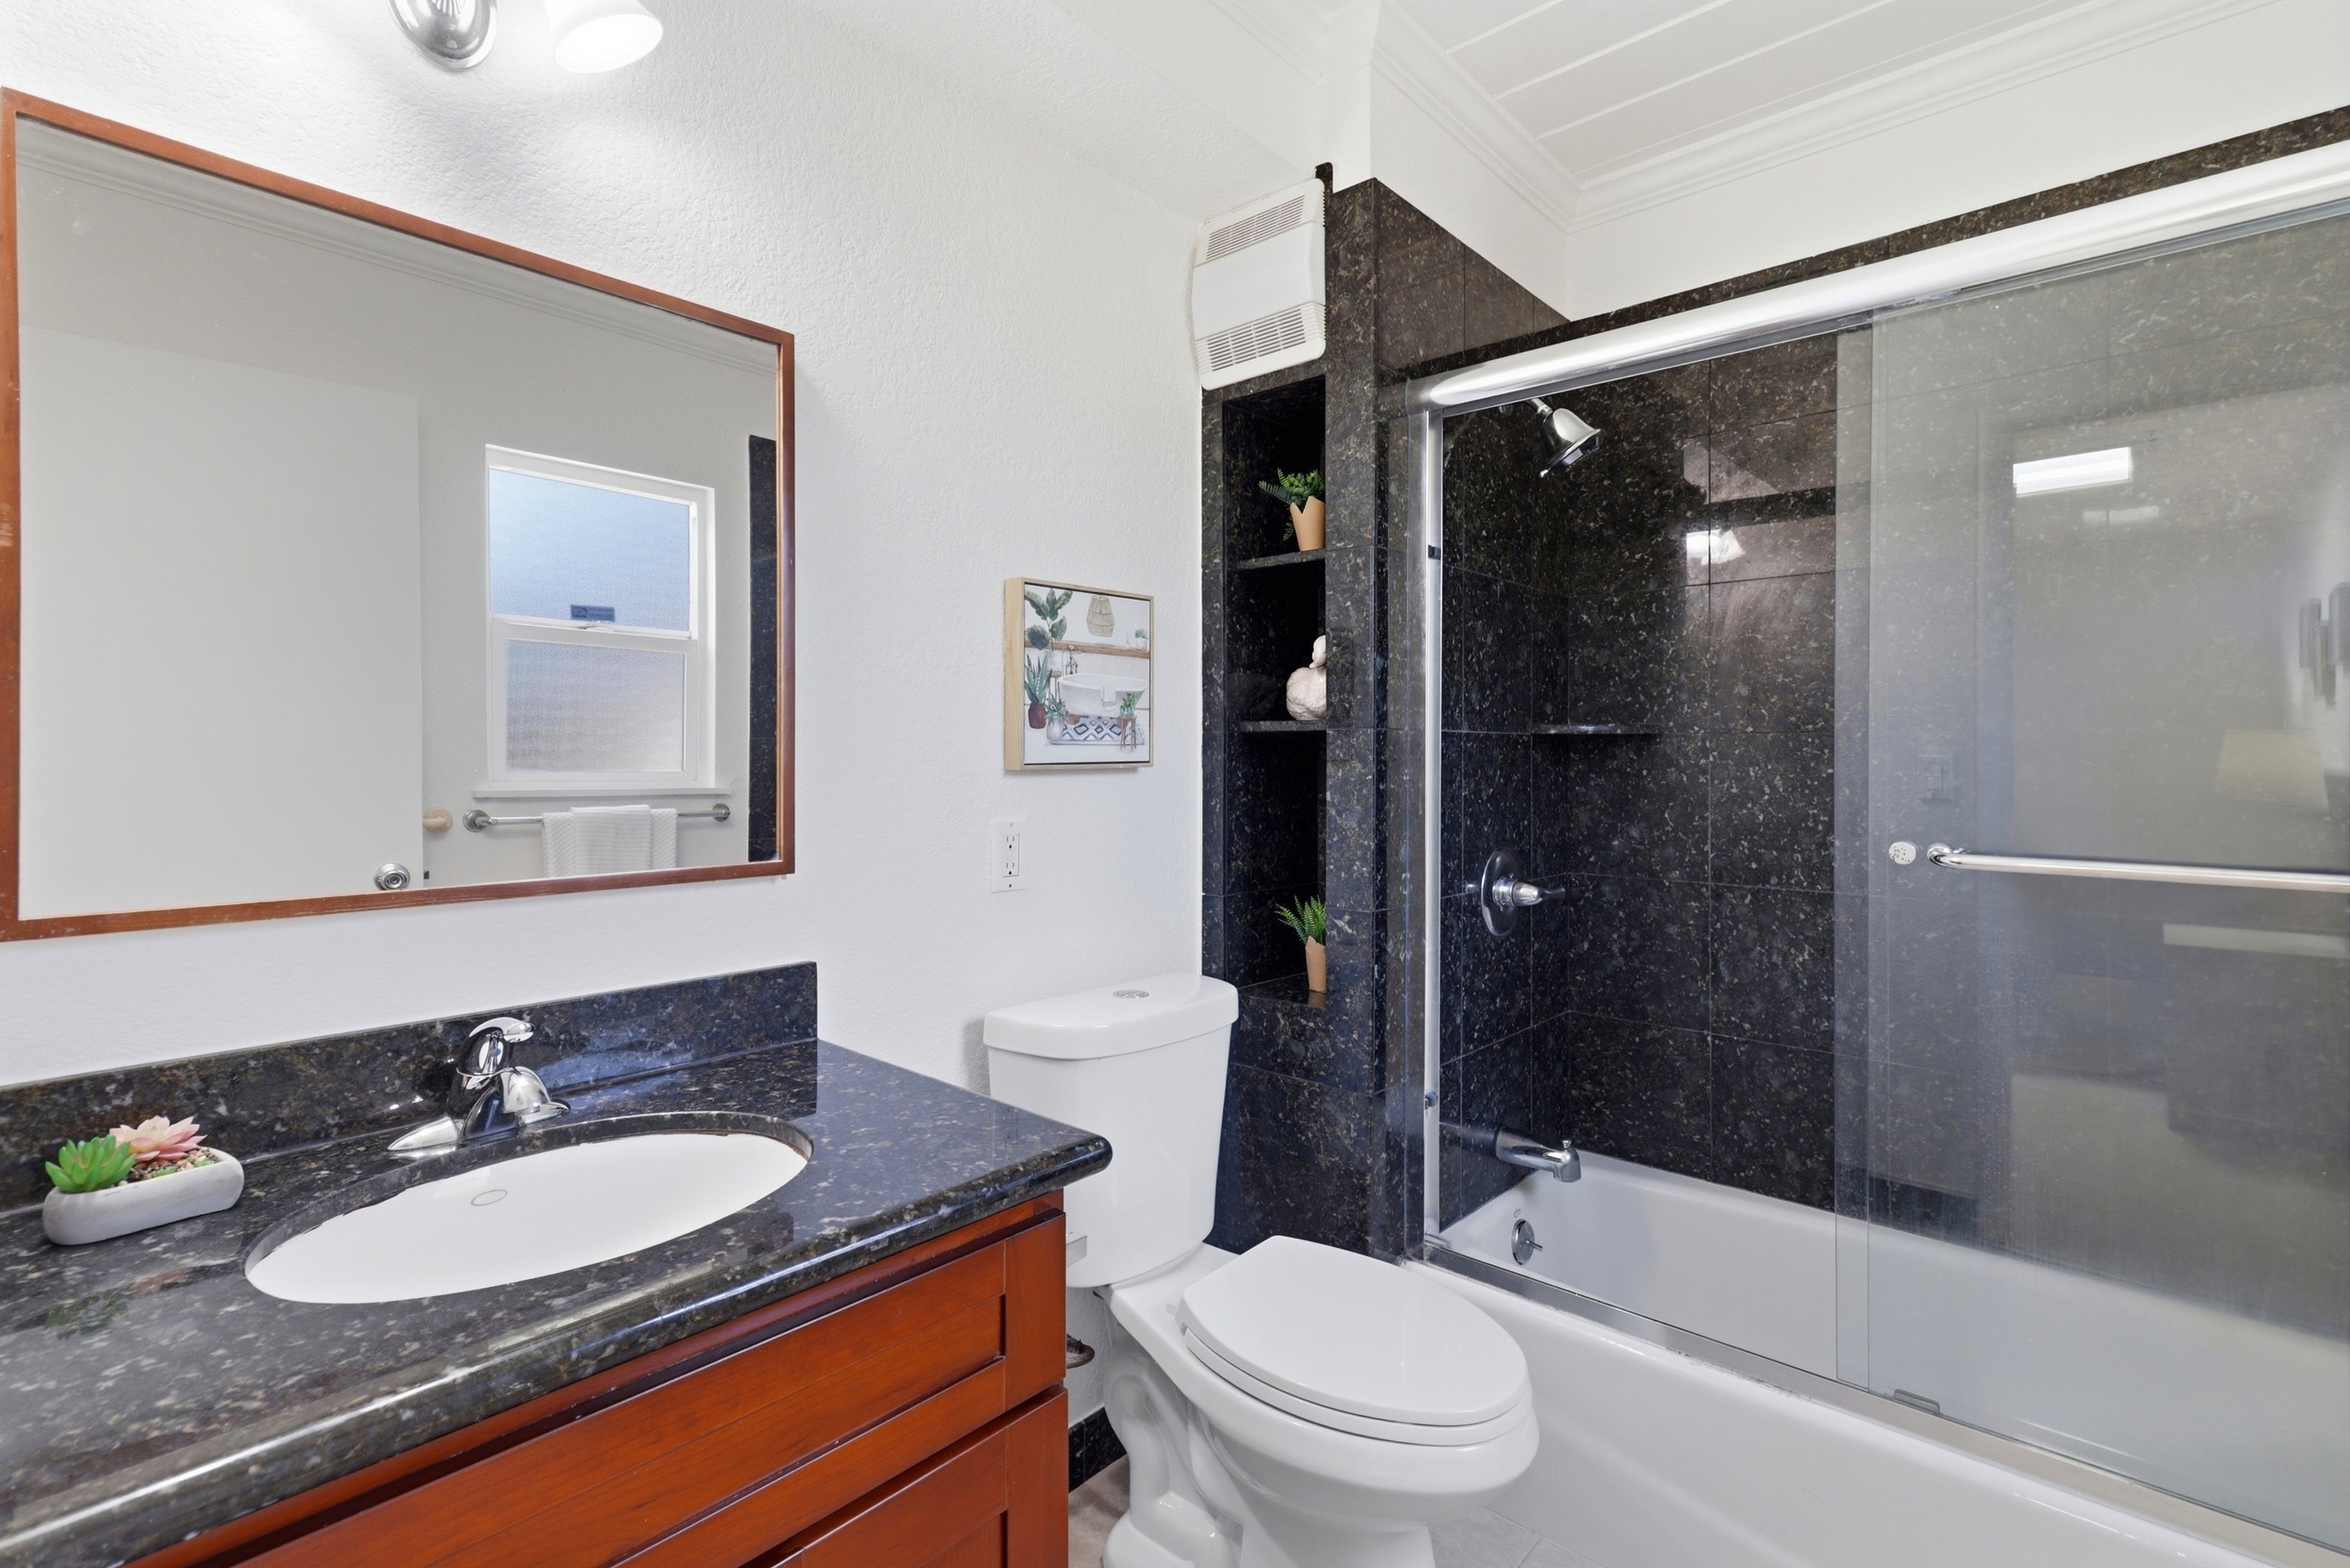
- Primary Bath (A)
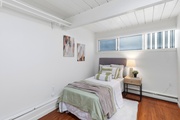
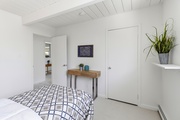
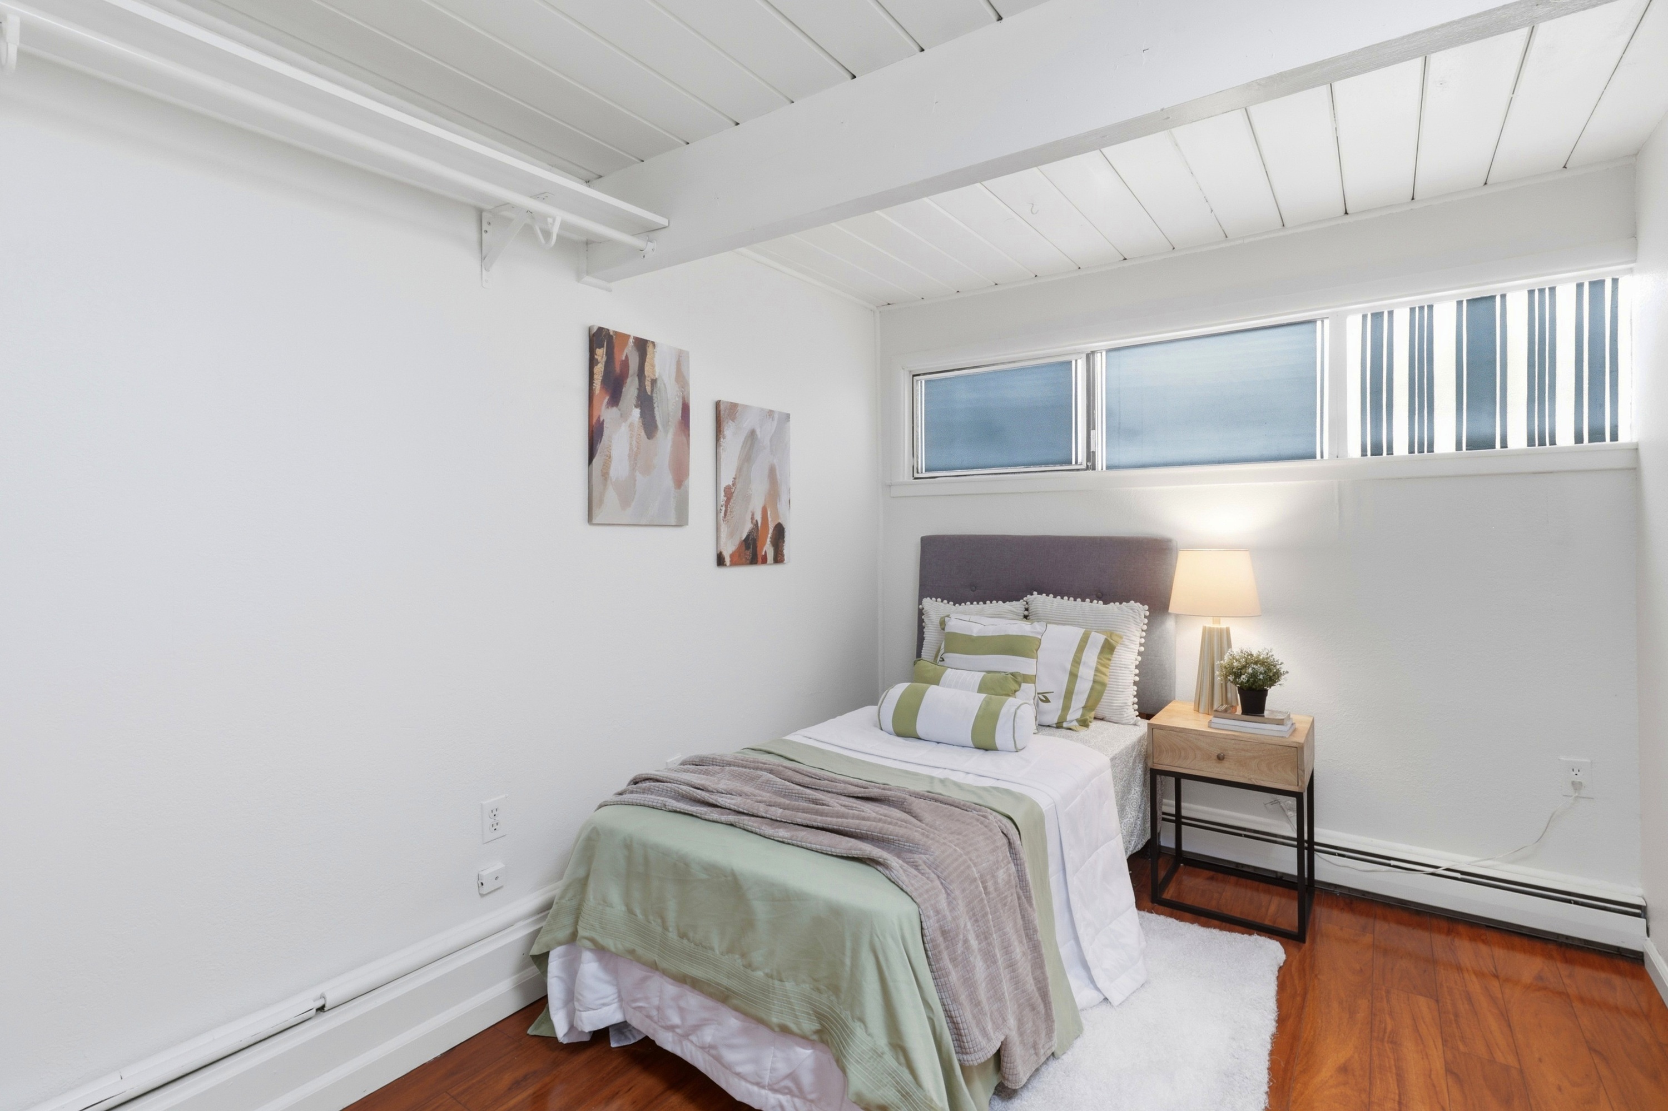
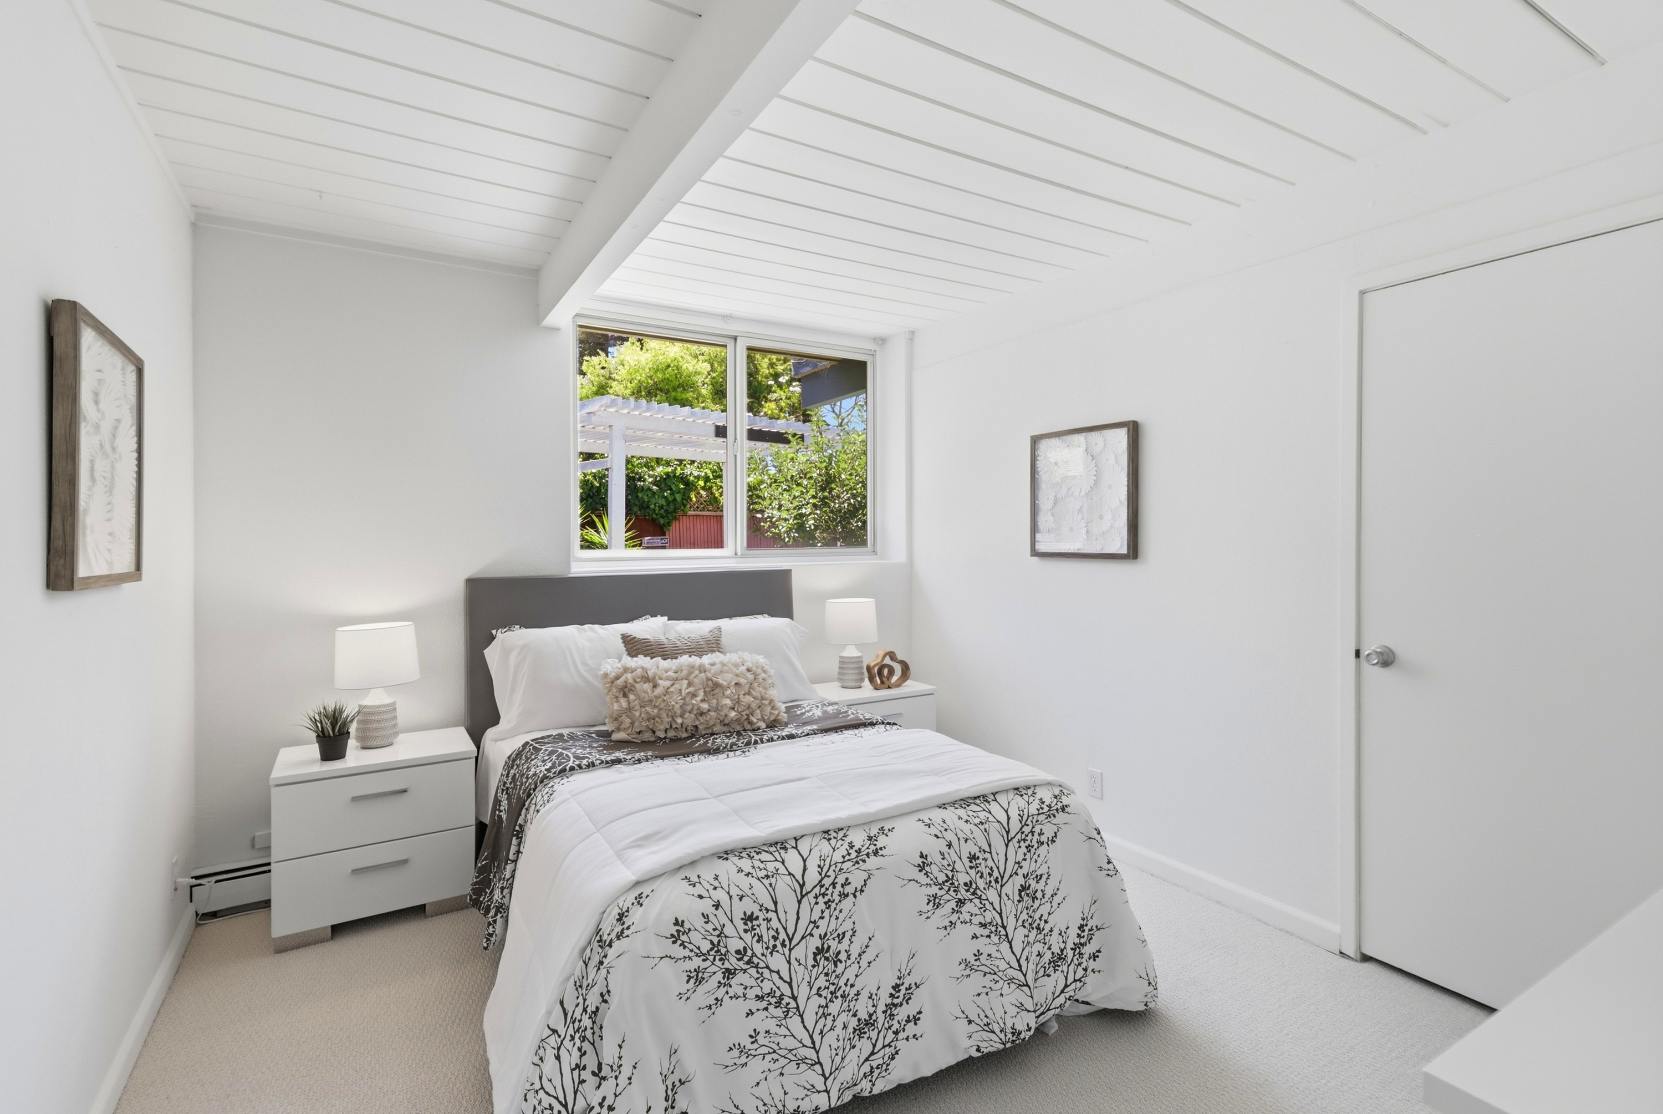
- Bedroom 2
- Bedroom 2
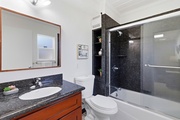
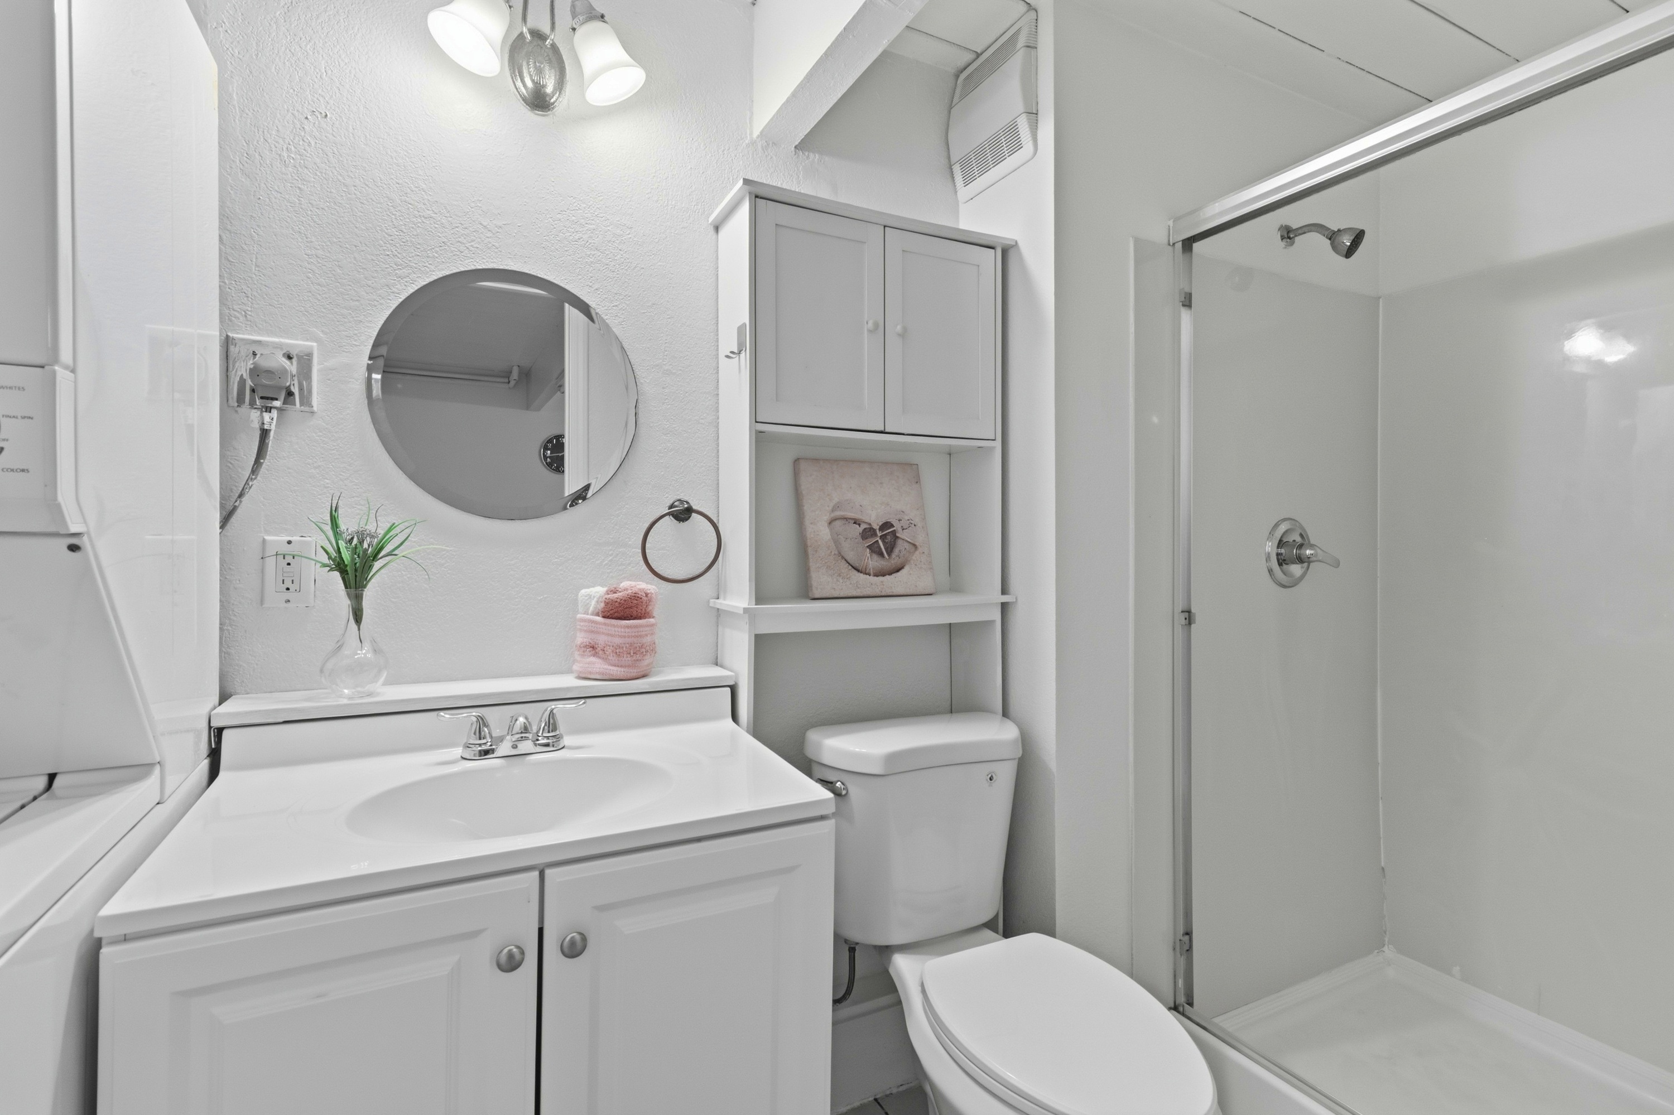
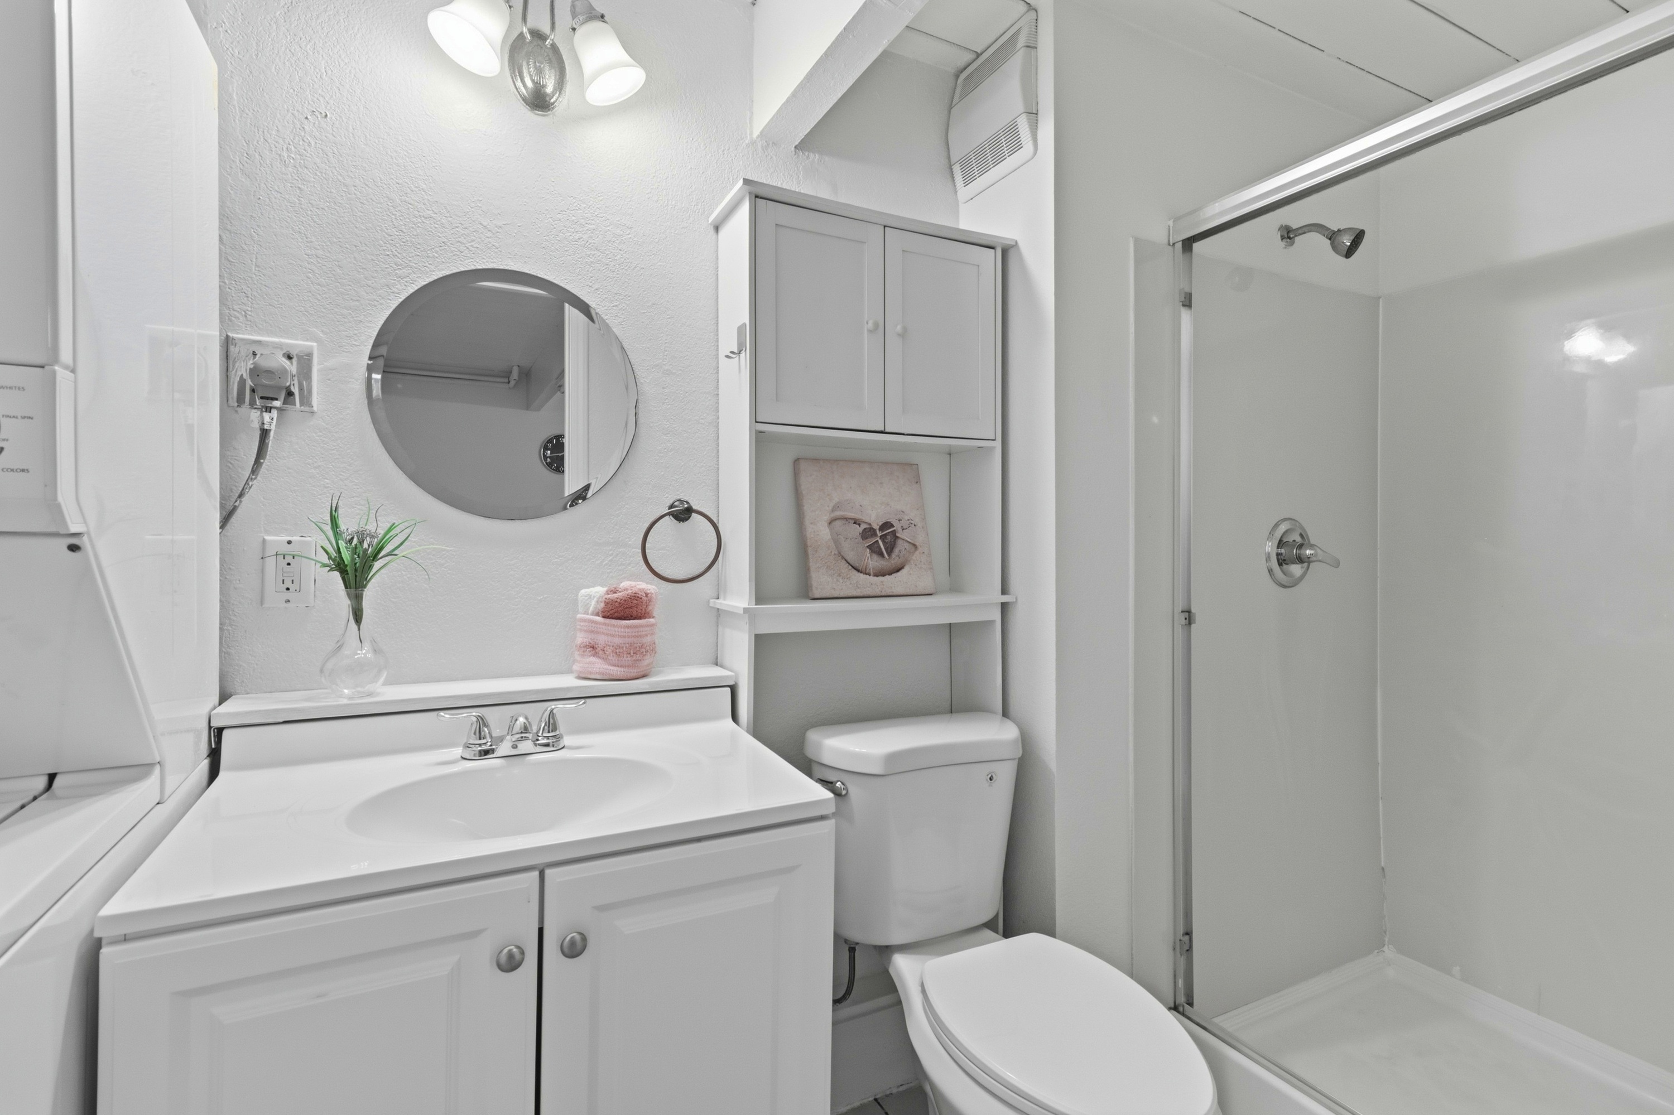
- Bathroom 2
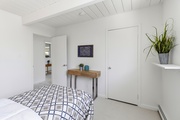
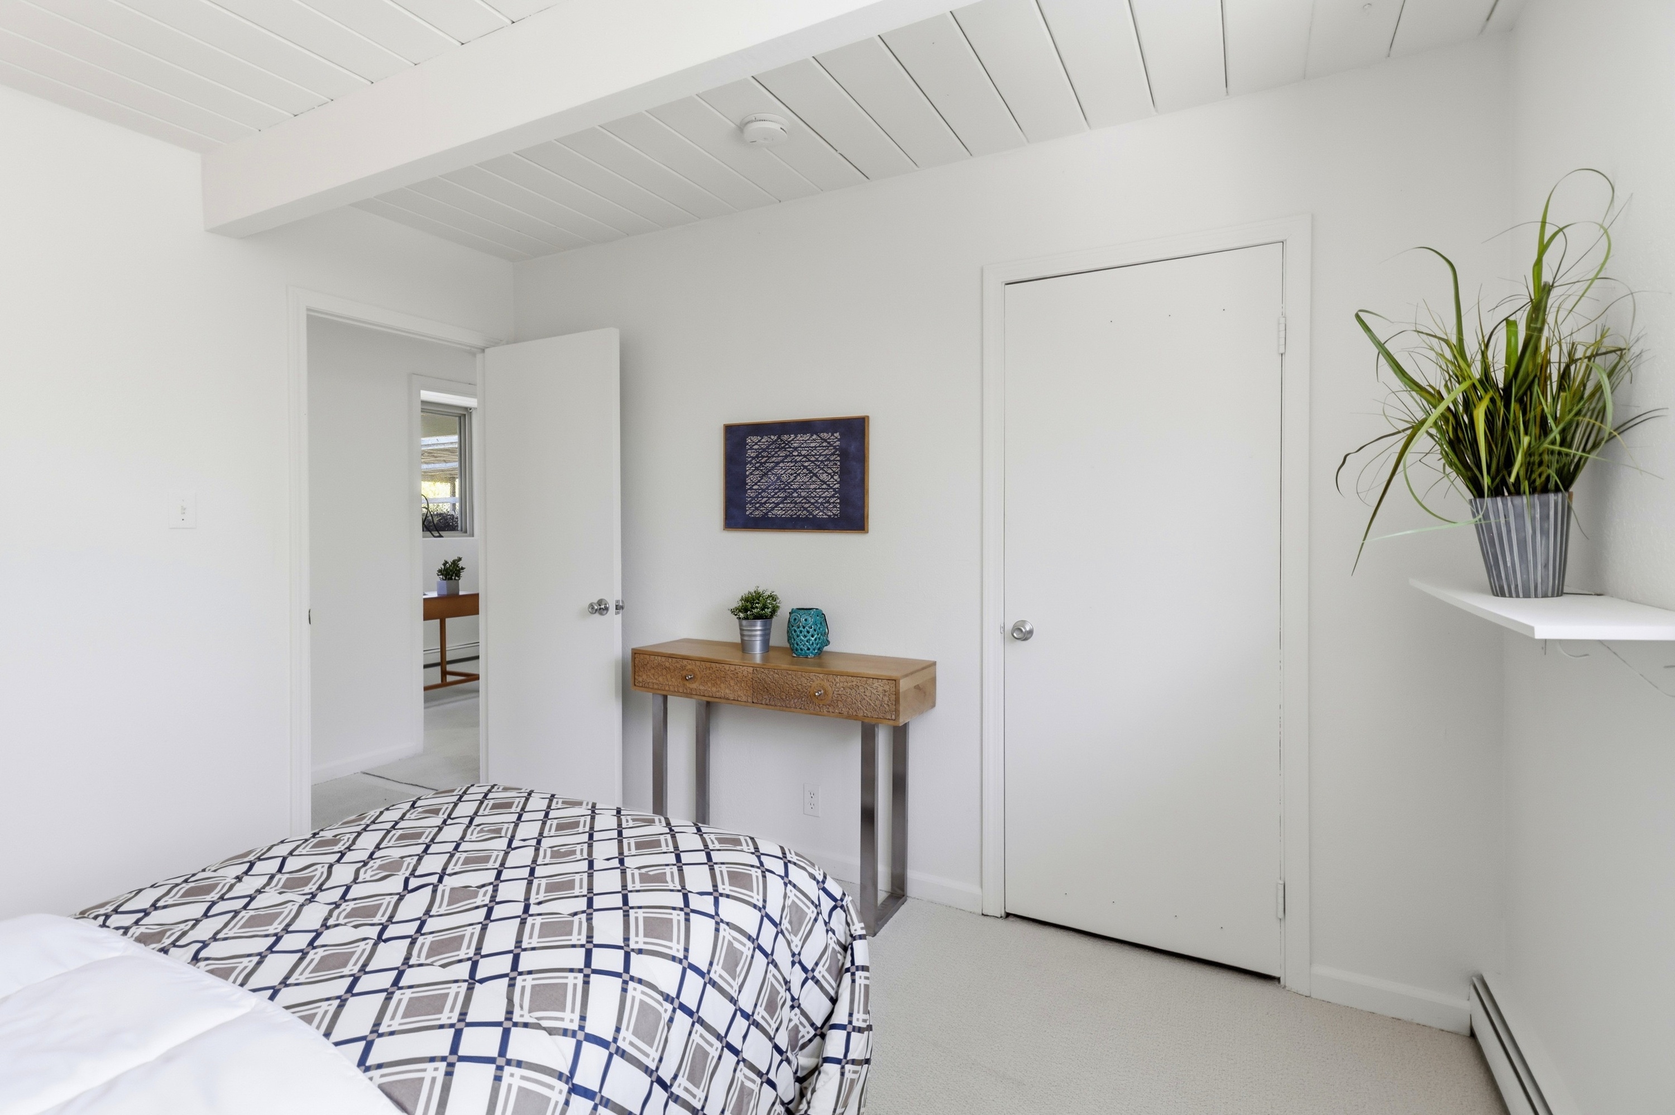
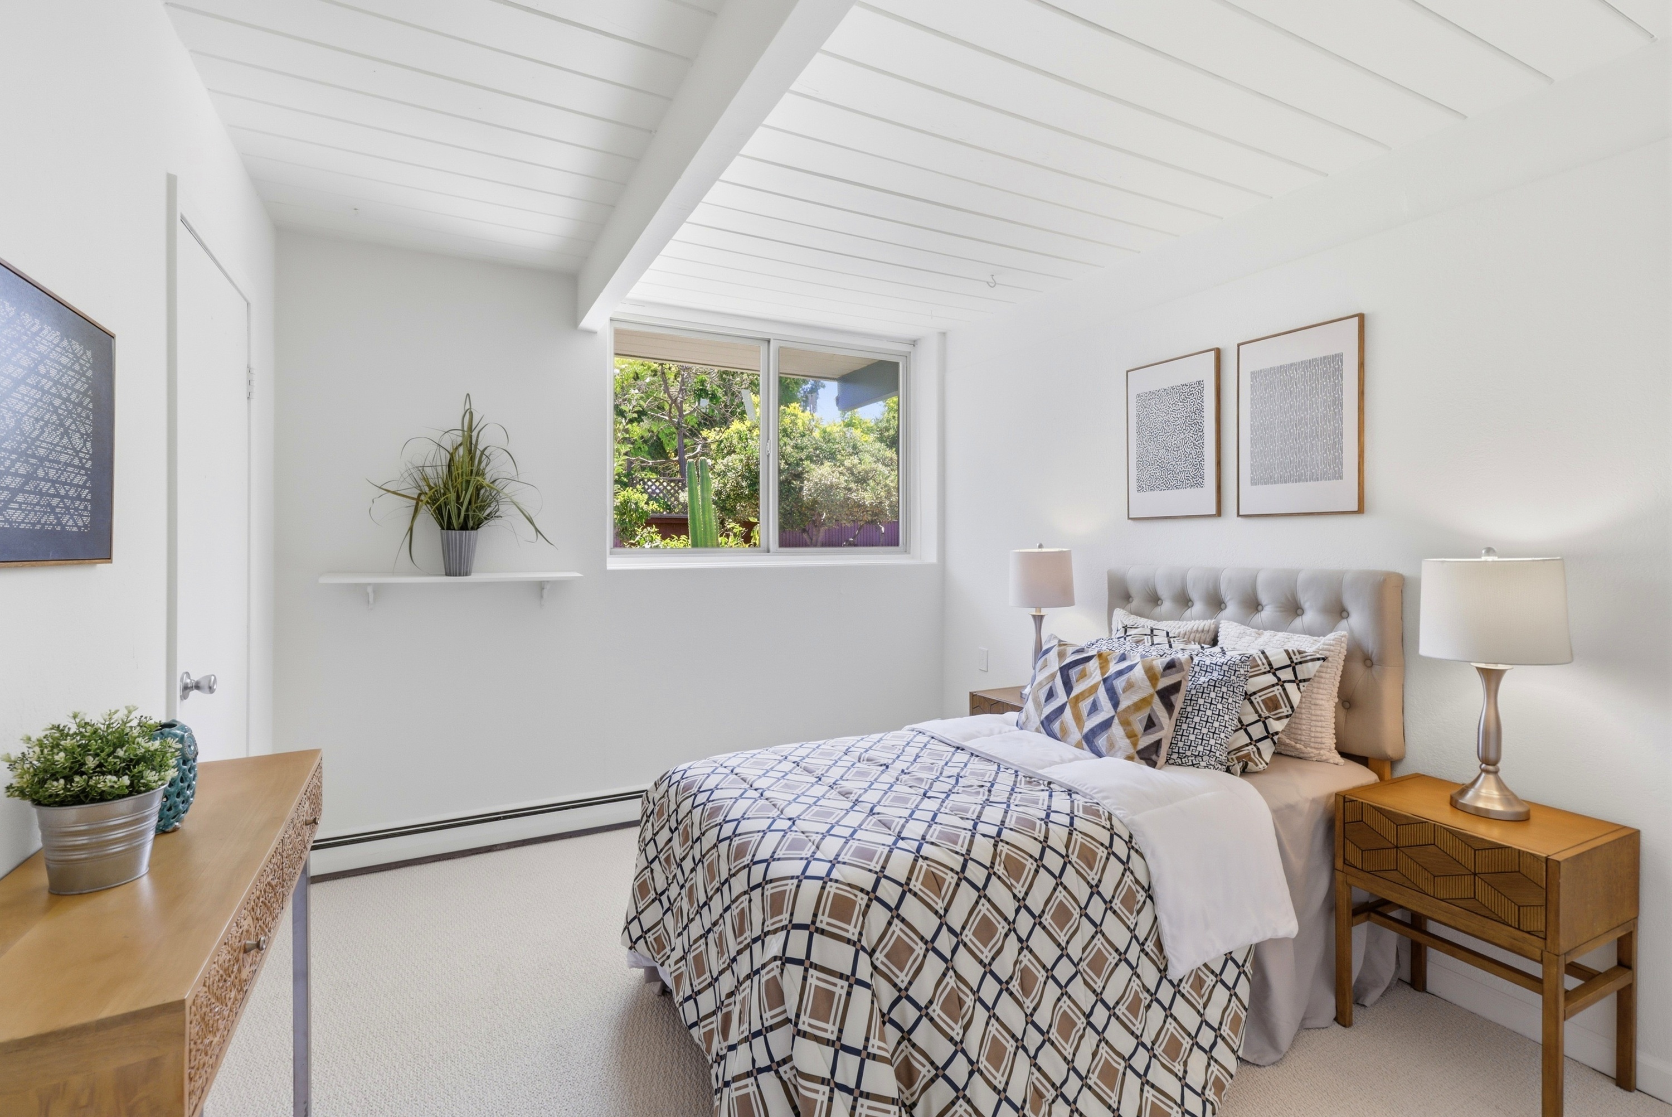
- Bedroom 3
- Bedroom 3
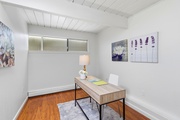
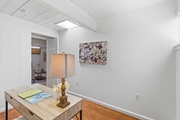
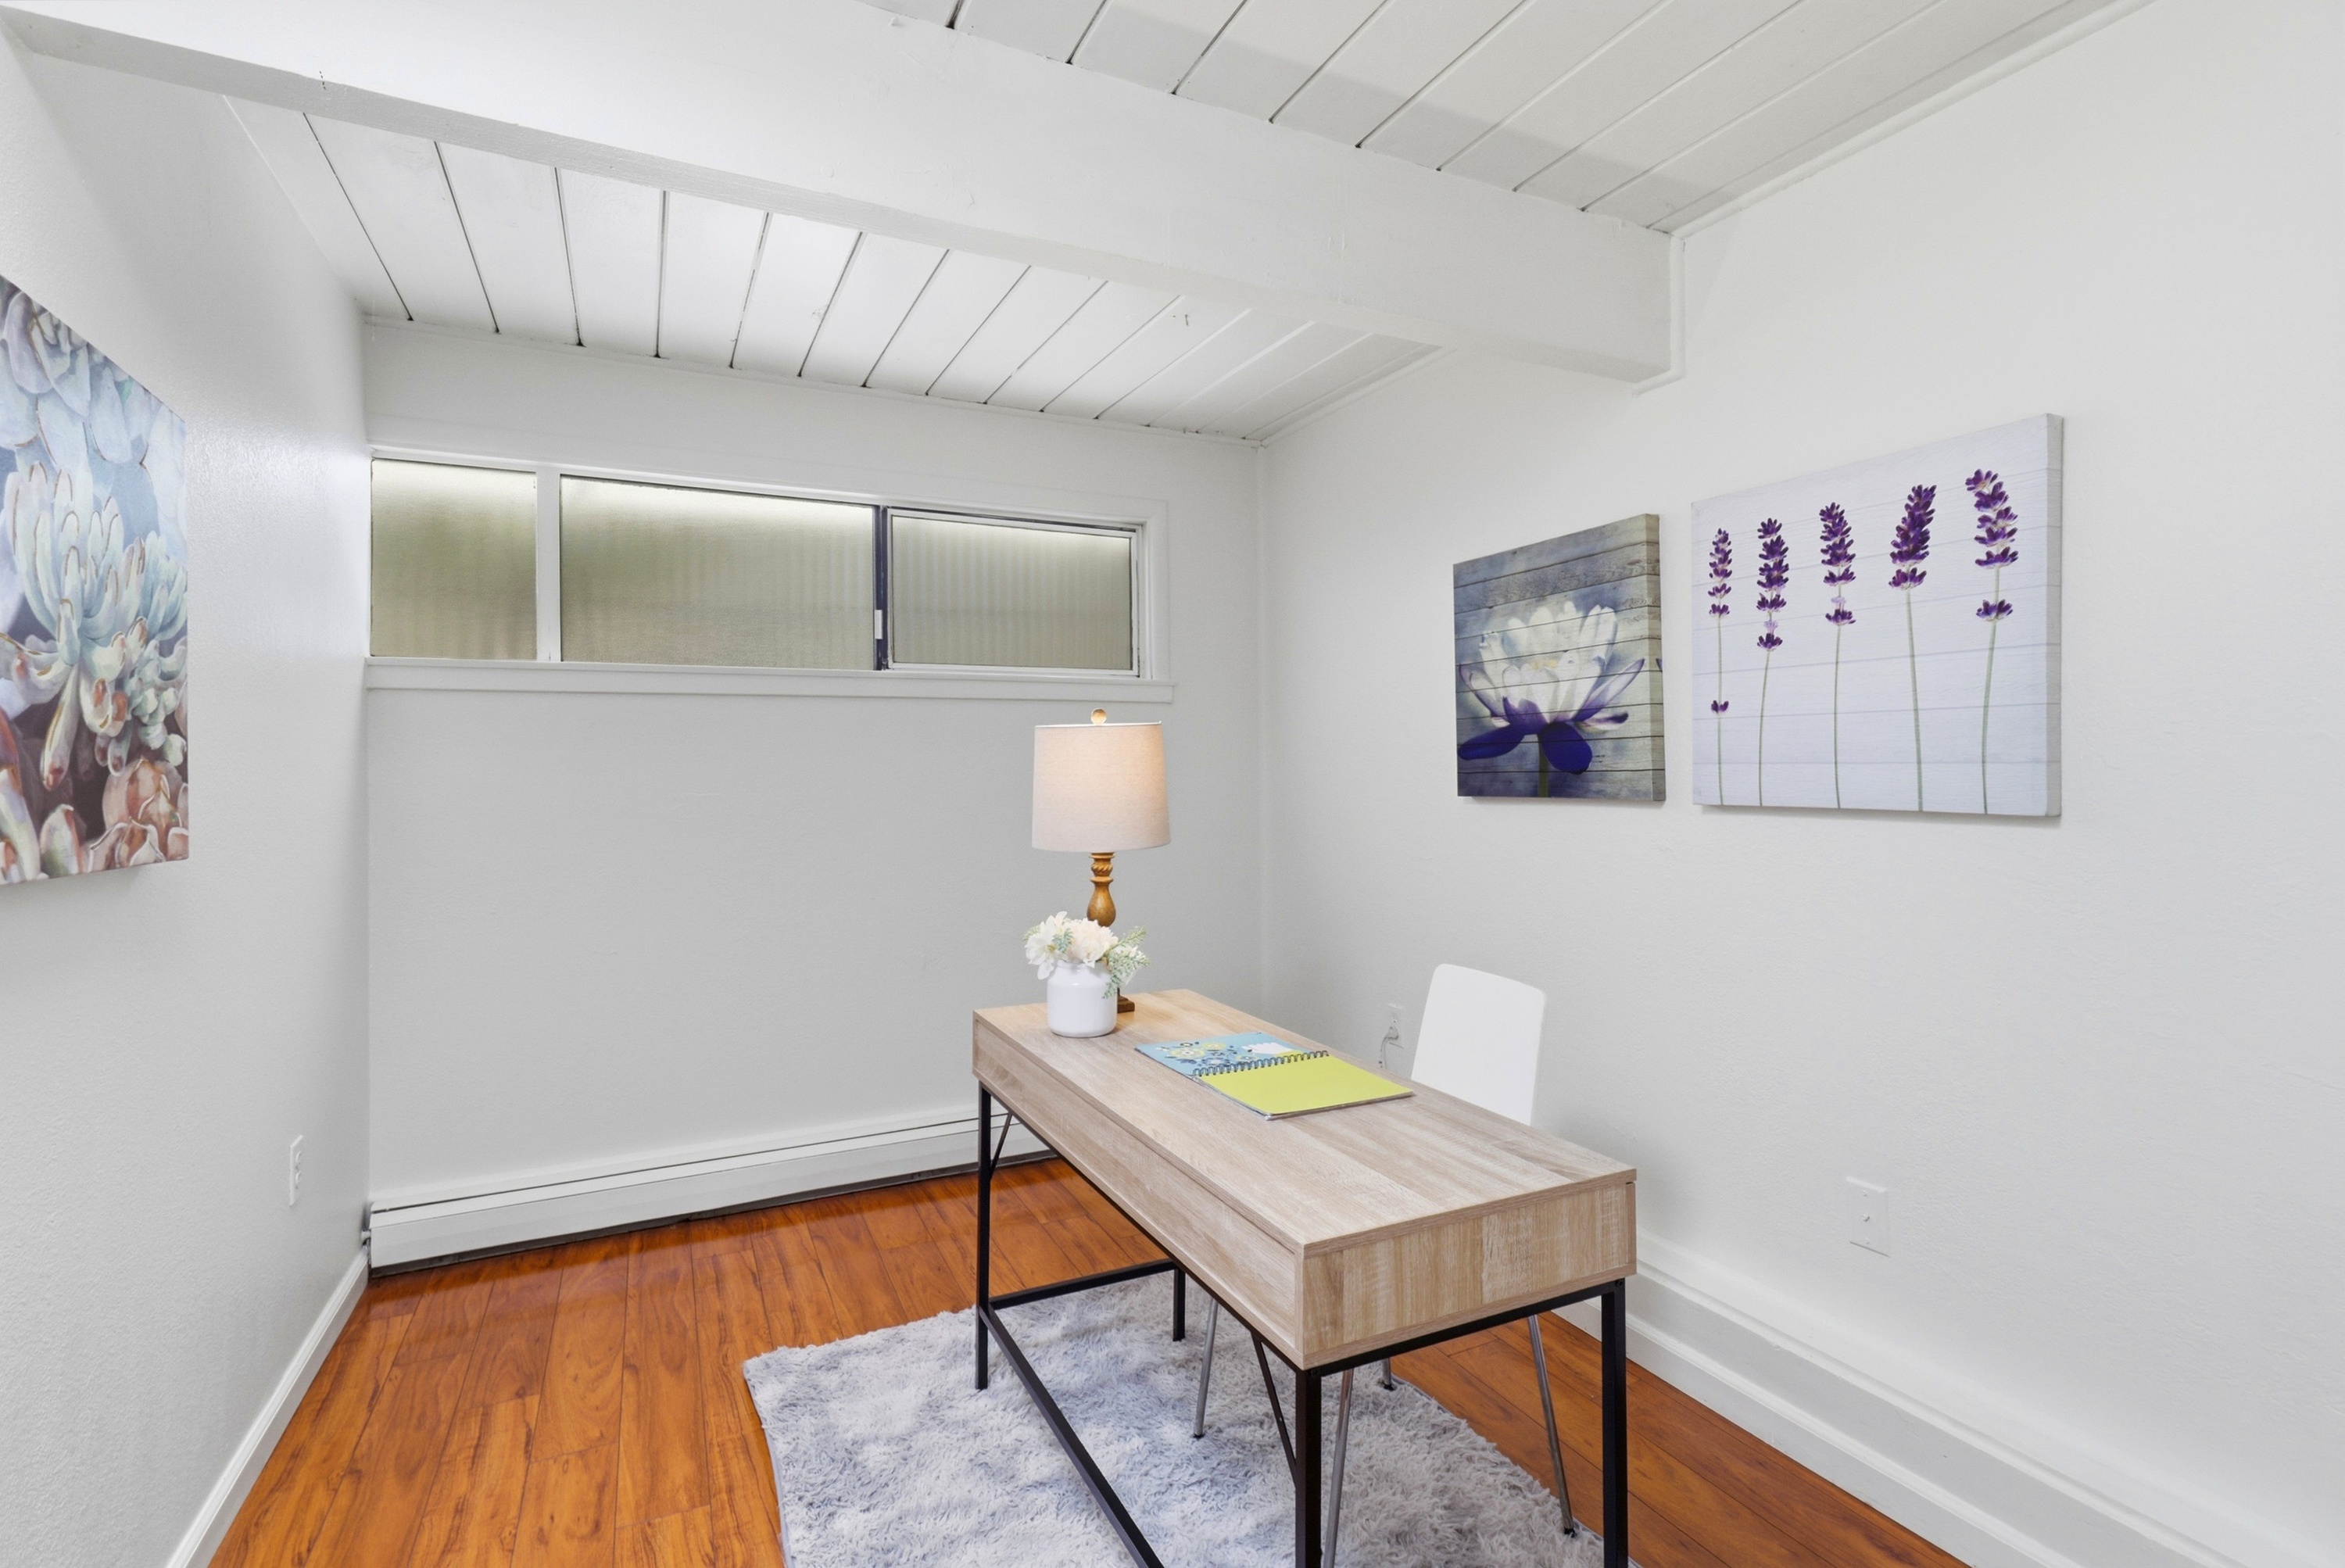
- Office (A)
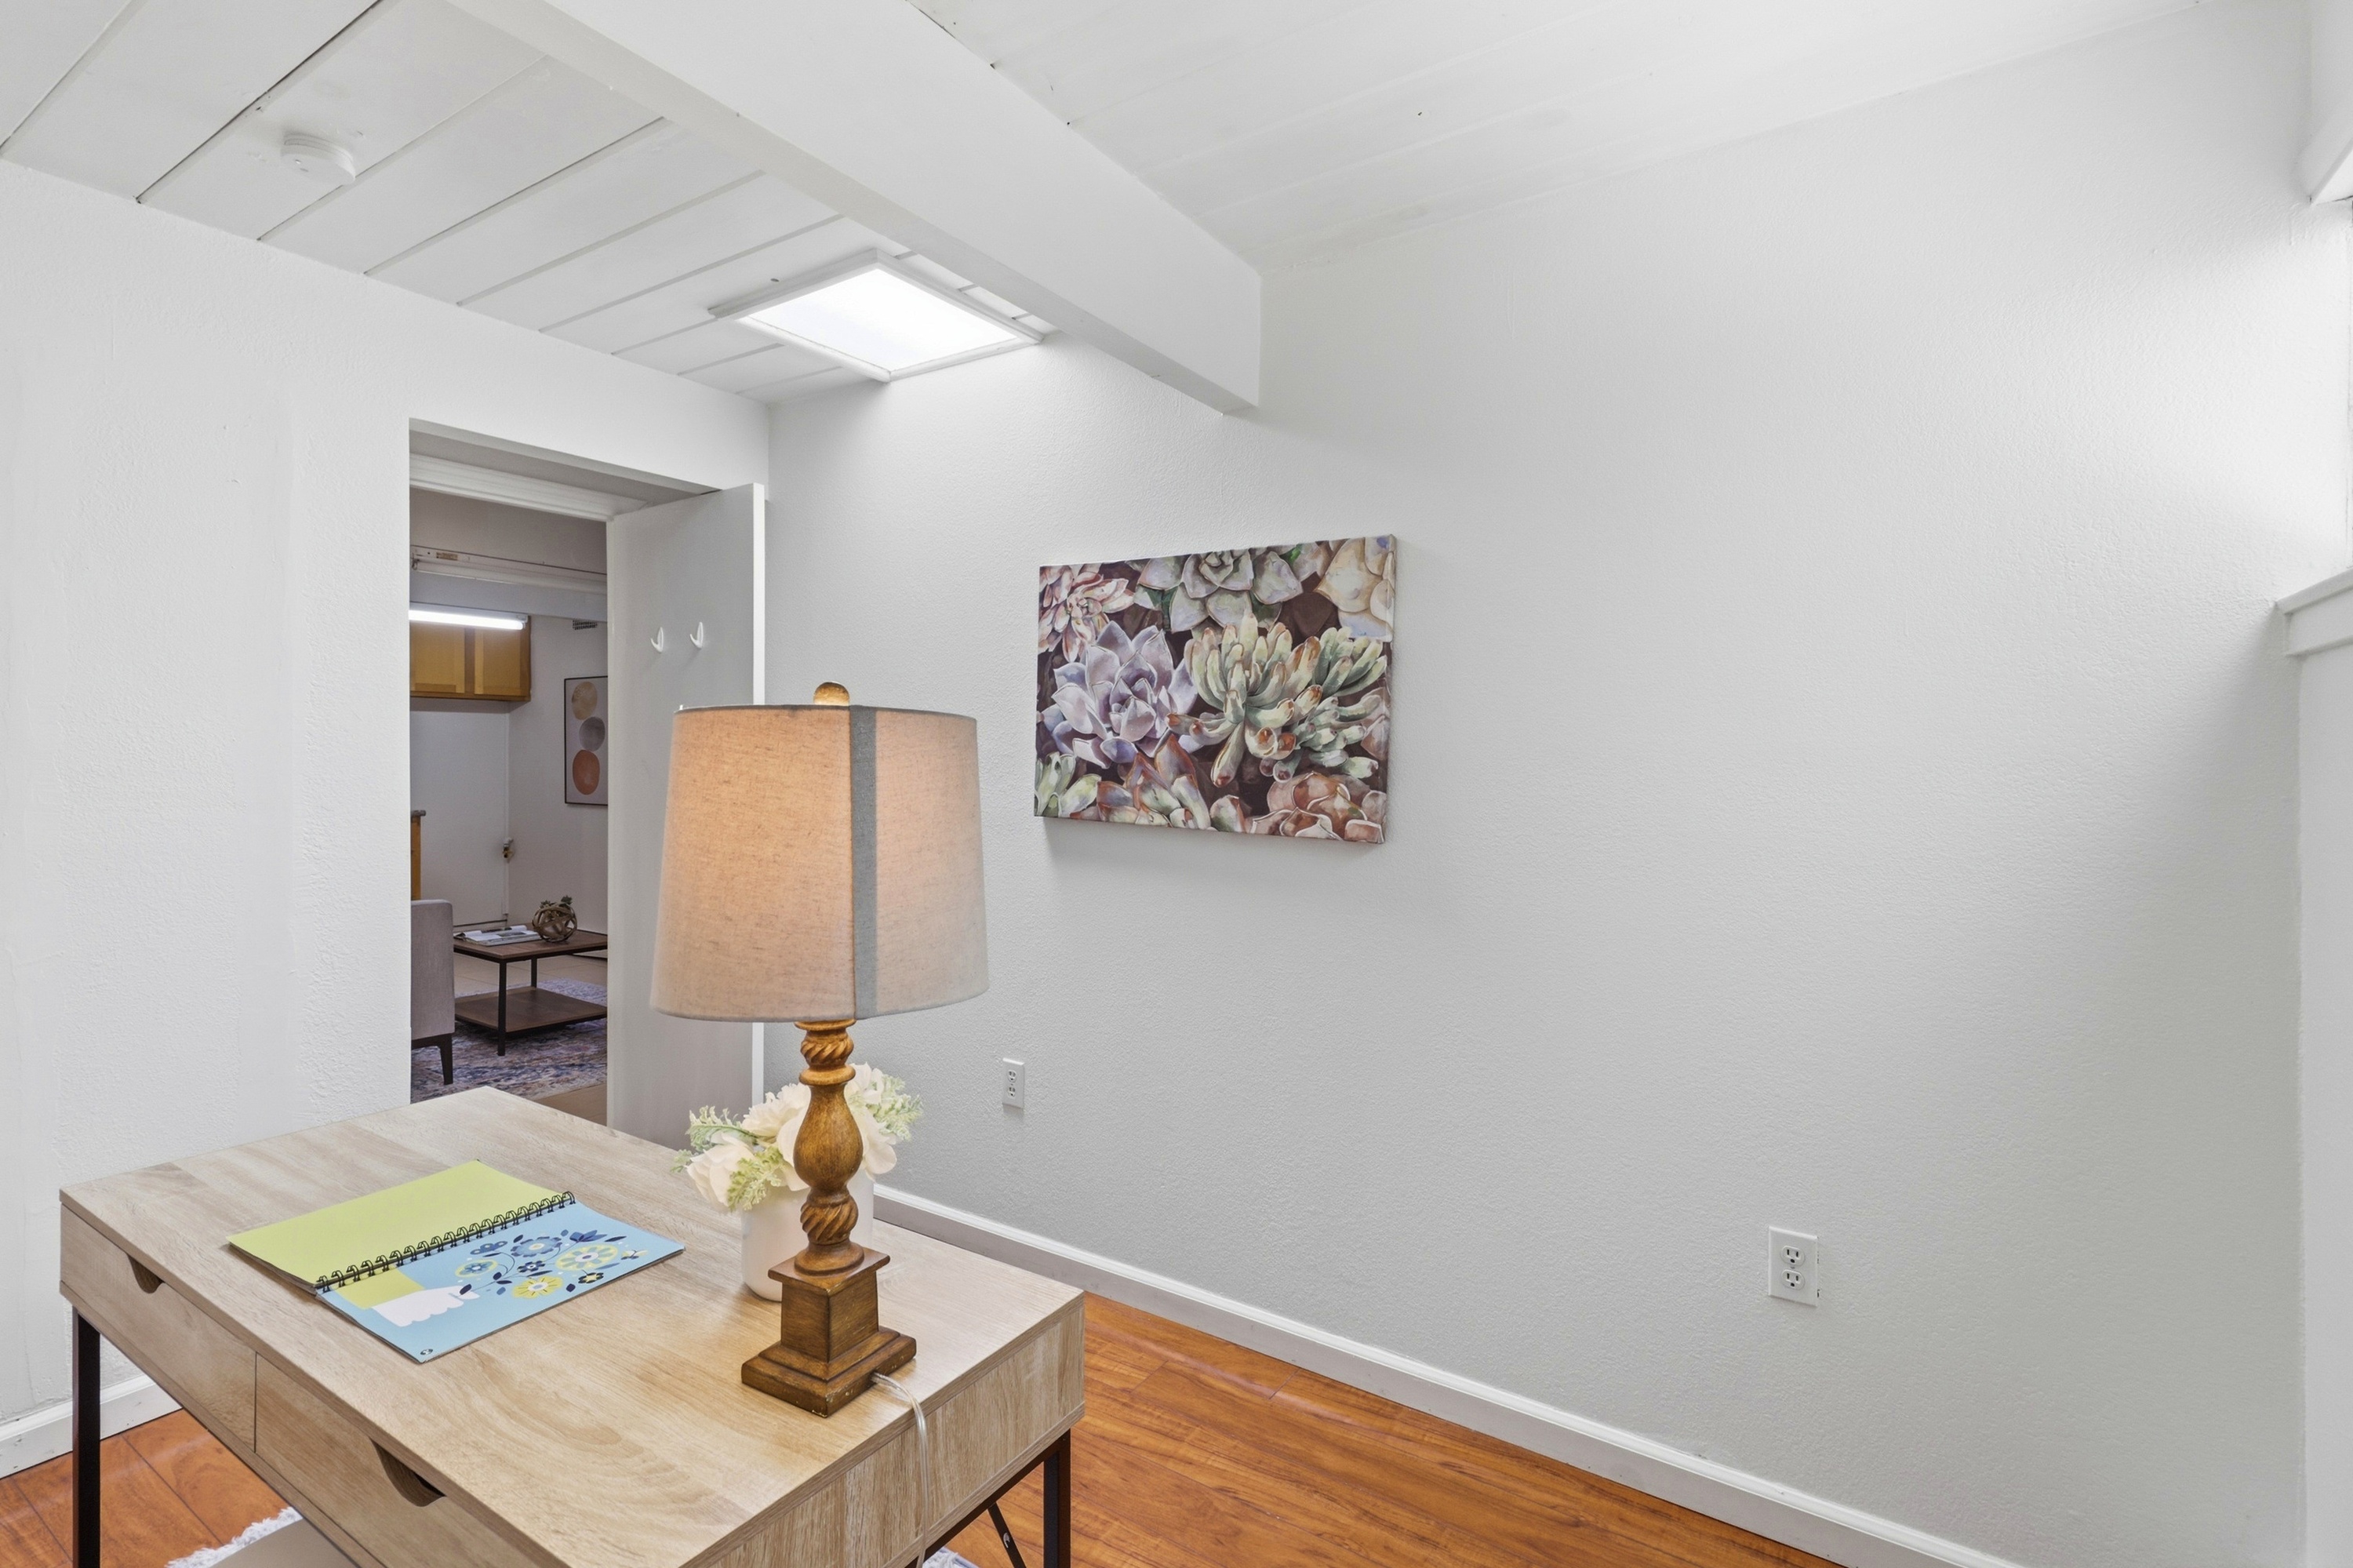
- Office (B)
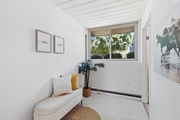
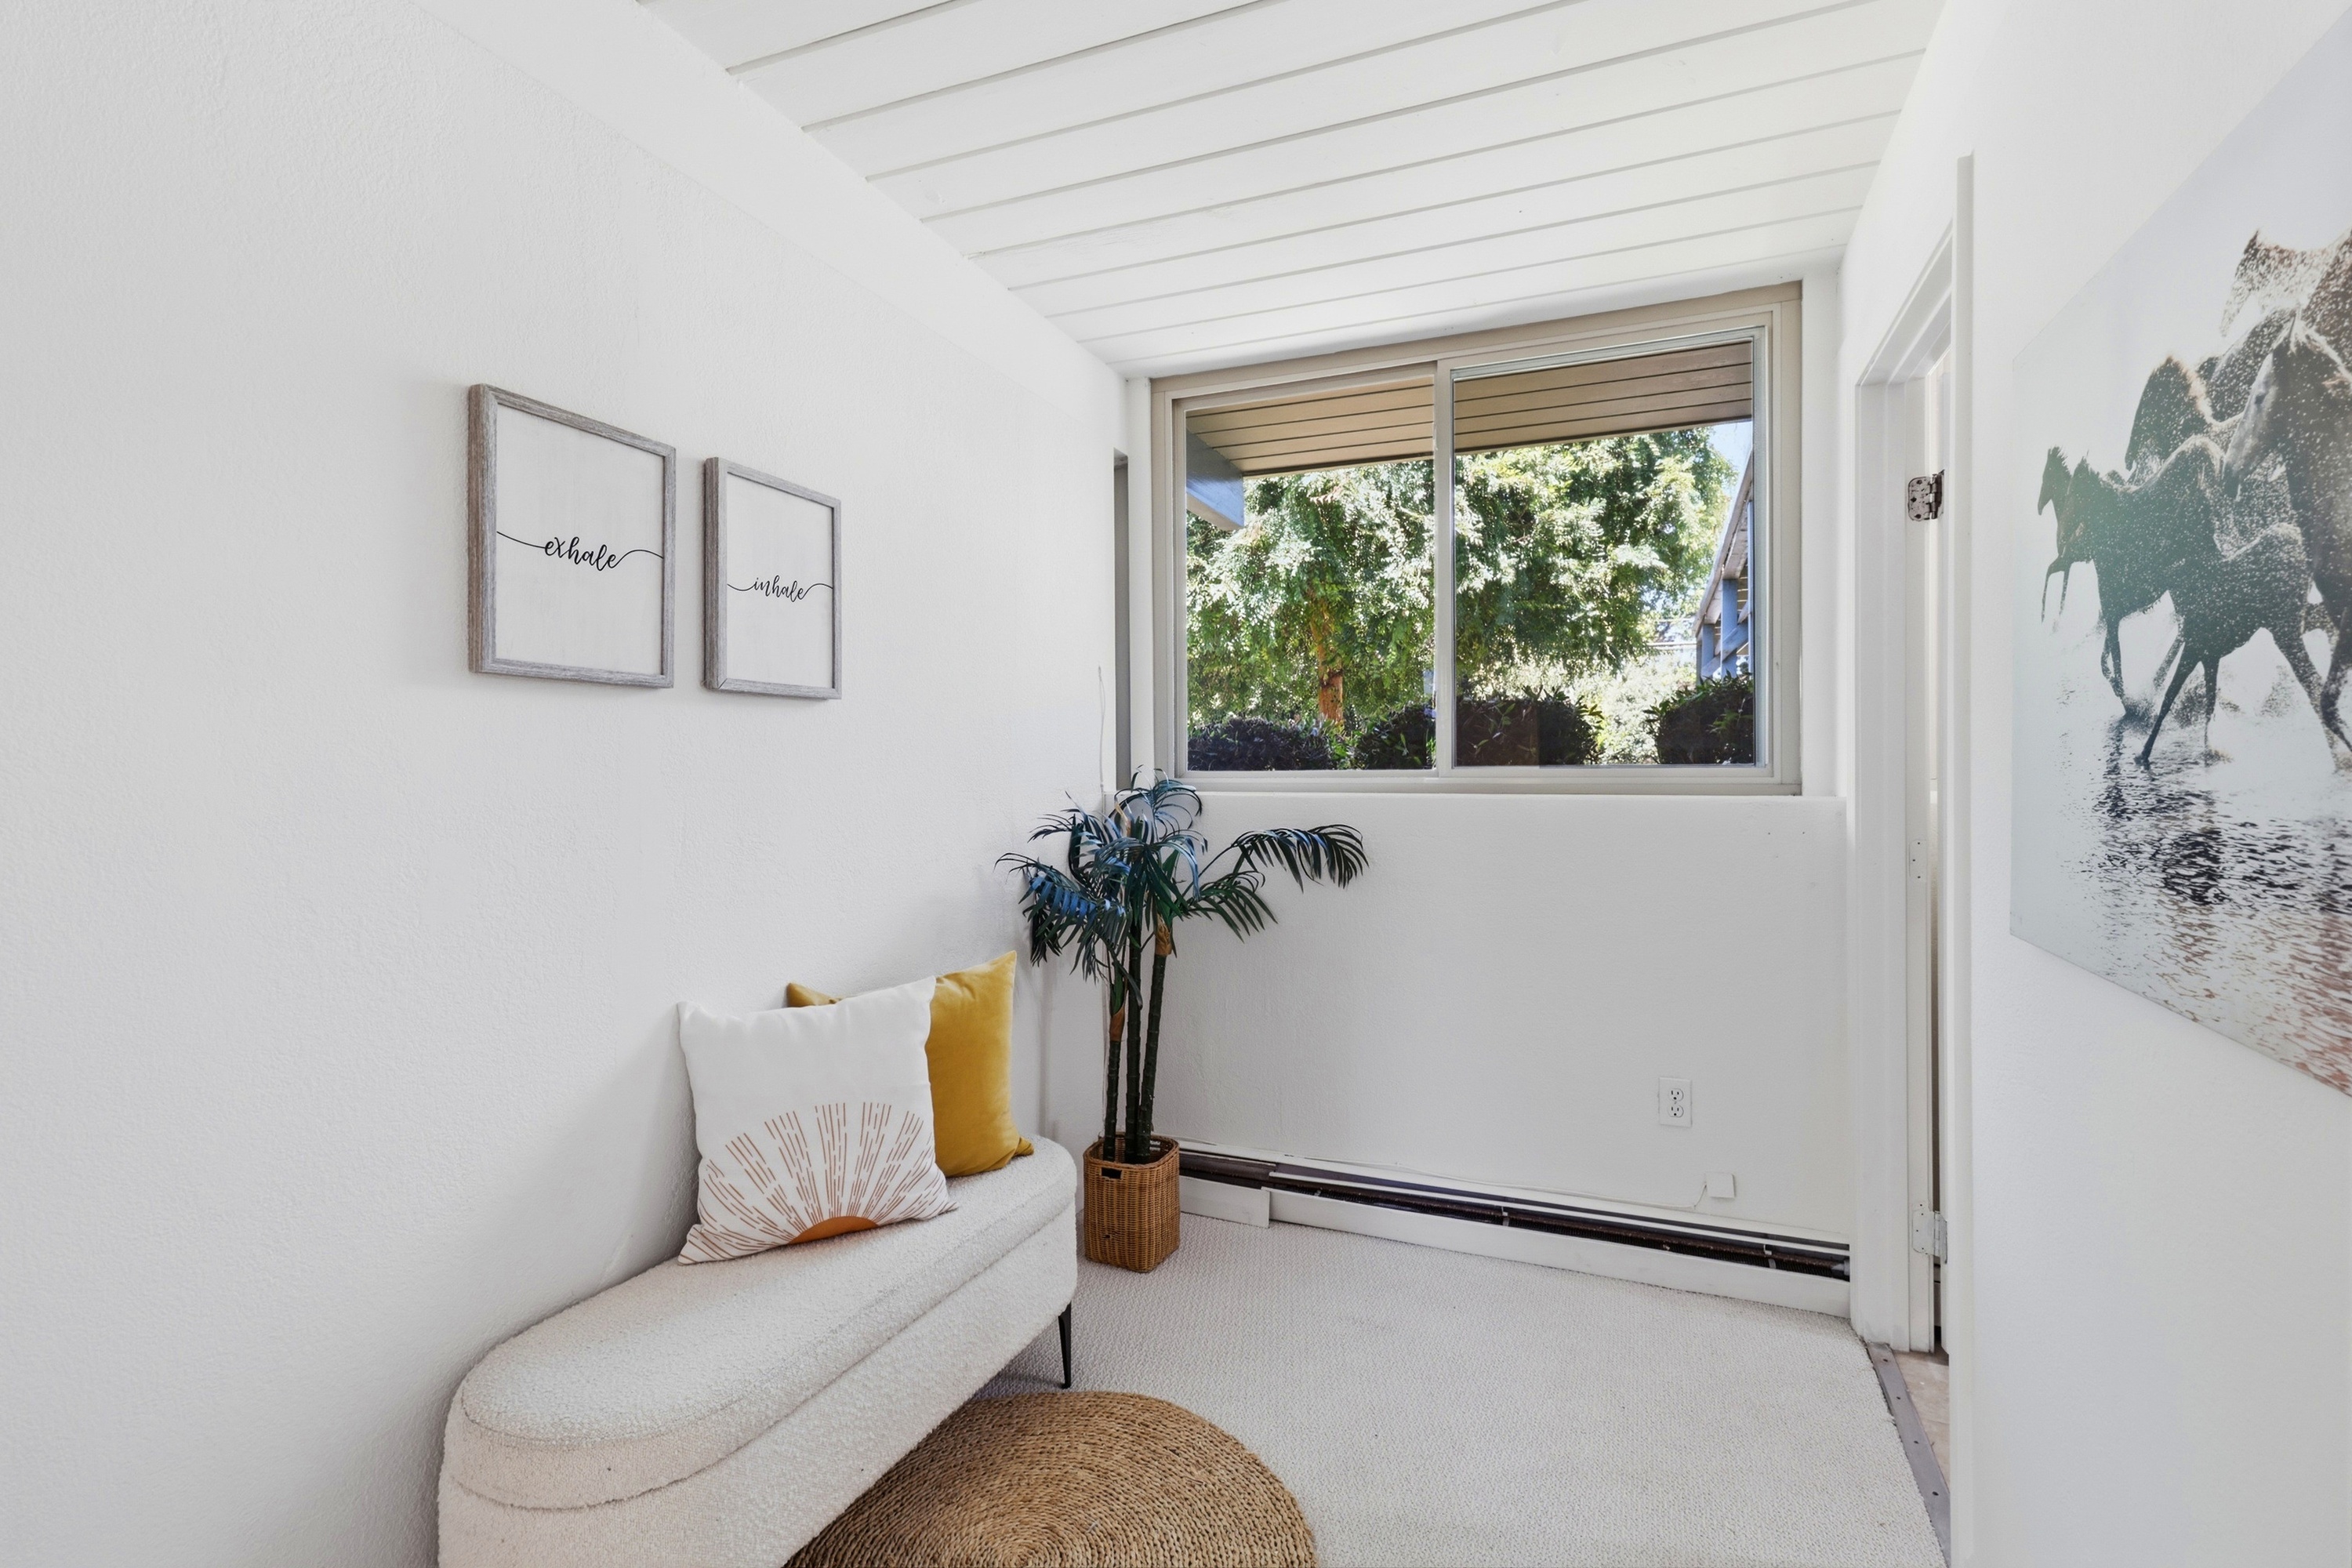
- Sitting Area (A)
- Family Room (A)
- Family Room (B)
- Family Room (C)
- Family Room (D)
- Family Room (E)
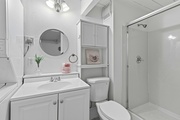
- Bathroom 3
- Bathroom 3
- Bedroom 4
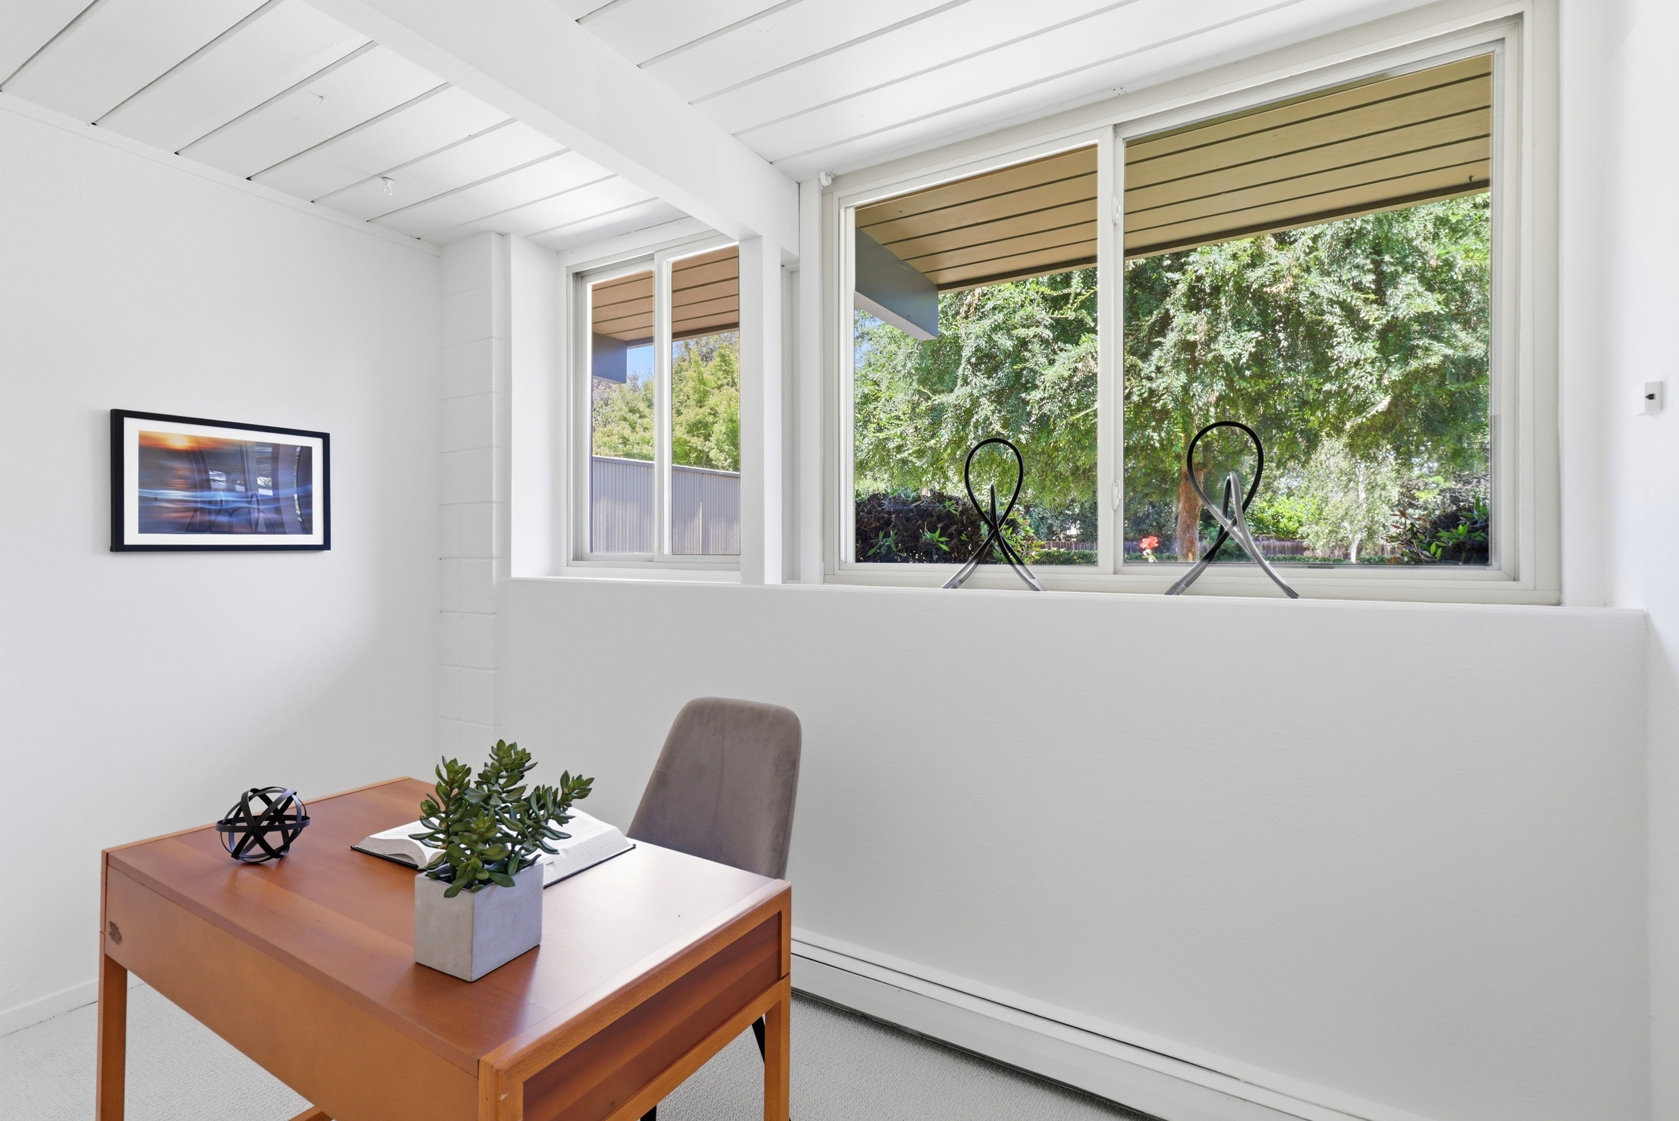
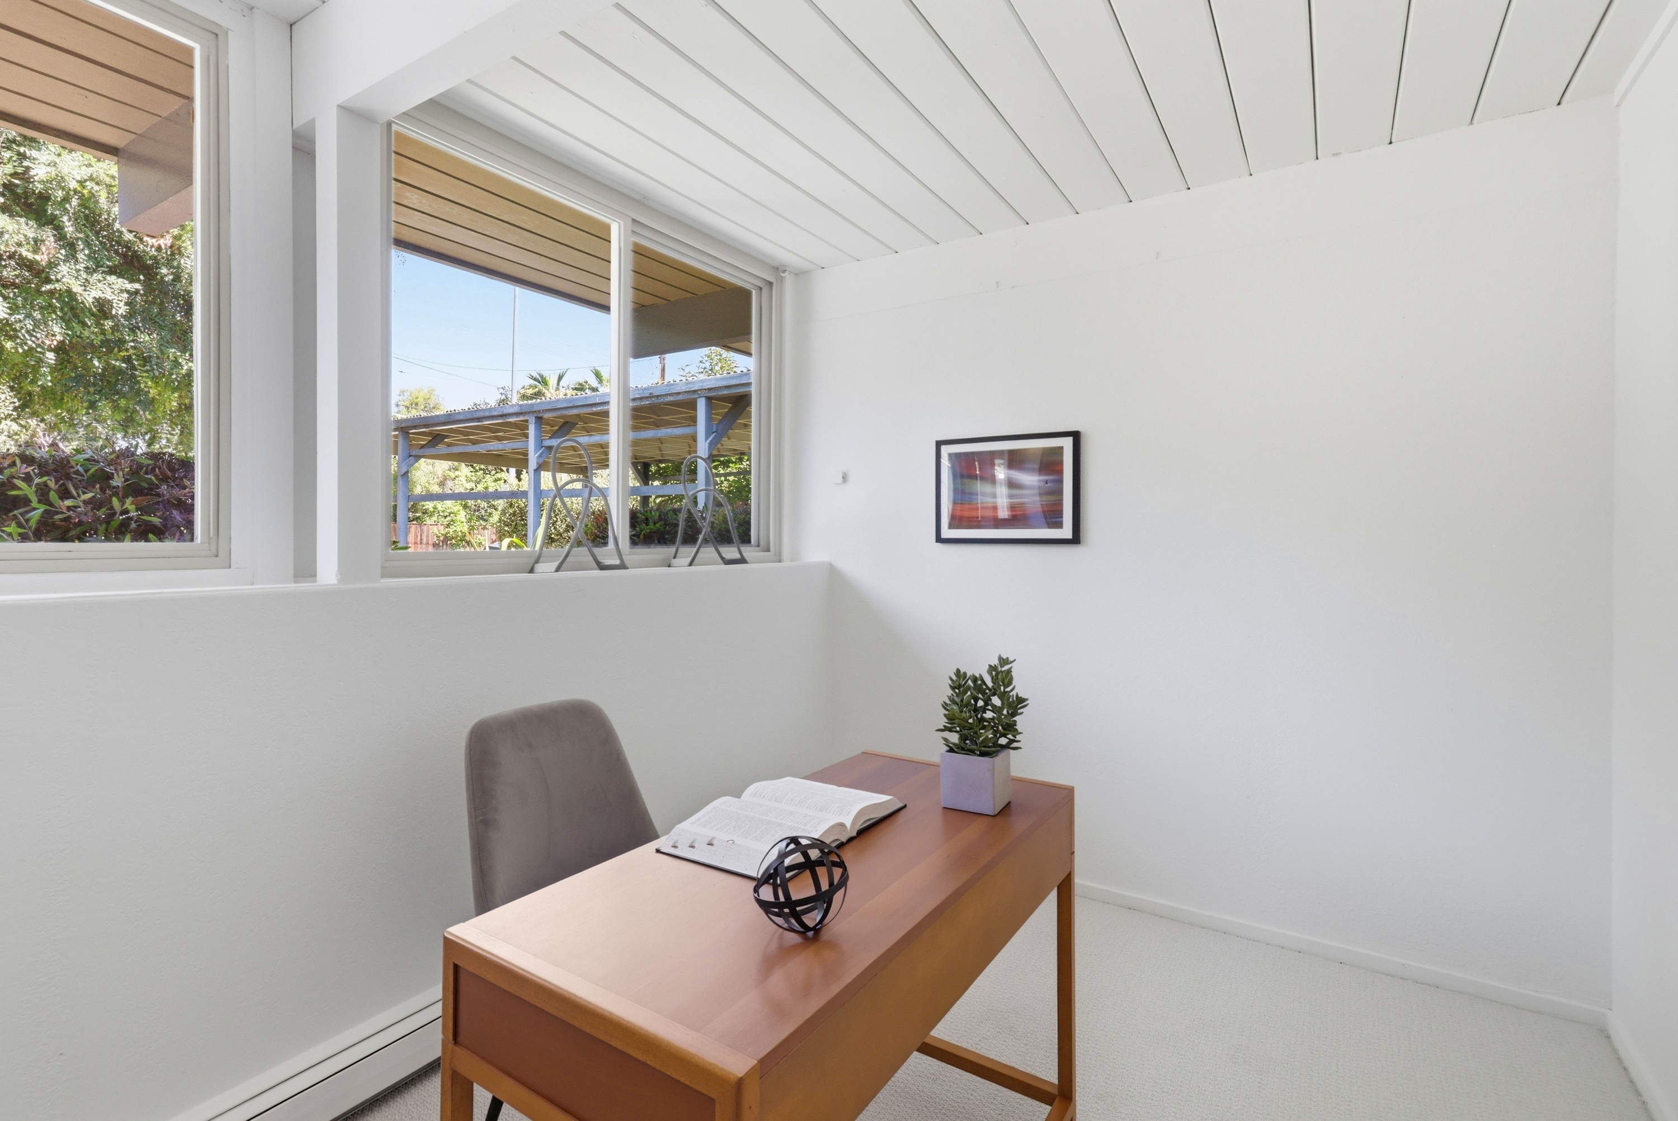
- Study (A)
- Study (B)
- Yard (A)
- Yard (B)
- Yard (C)
- Yard (D)
- Yard (E)
- Yard (F)
- Yard (G)
- Yard (H)
- Yard (I)
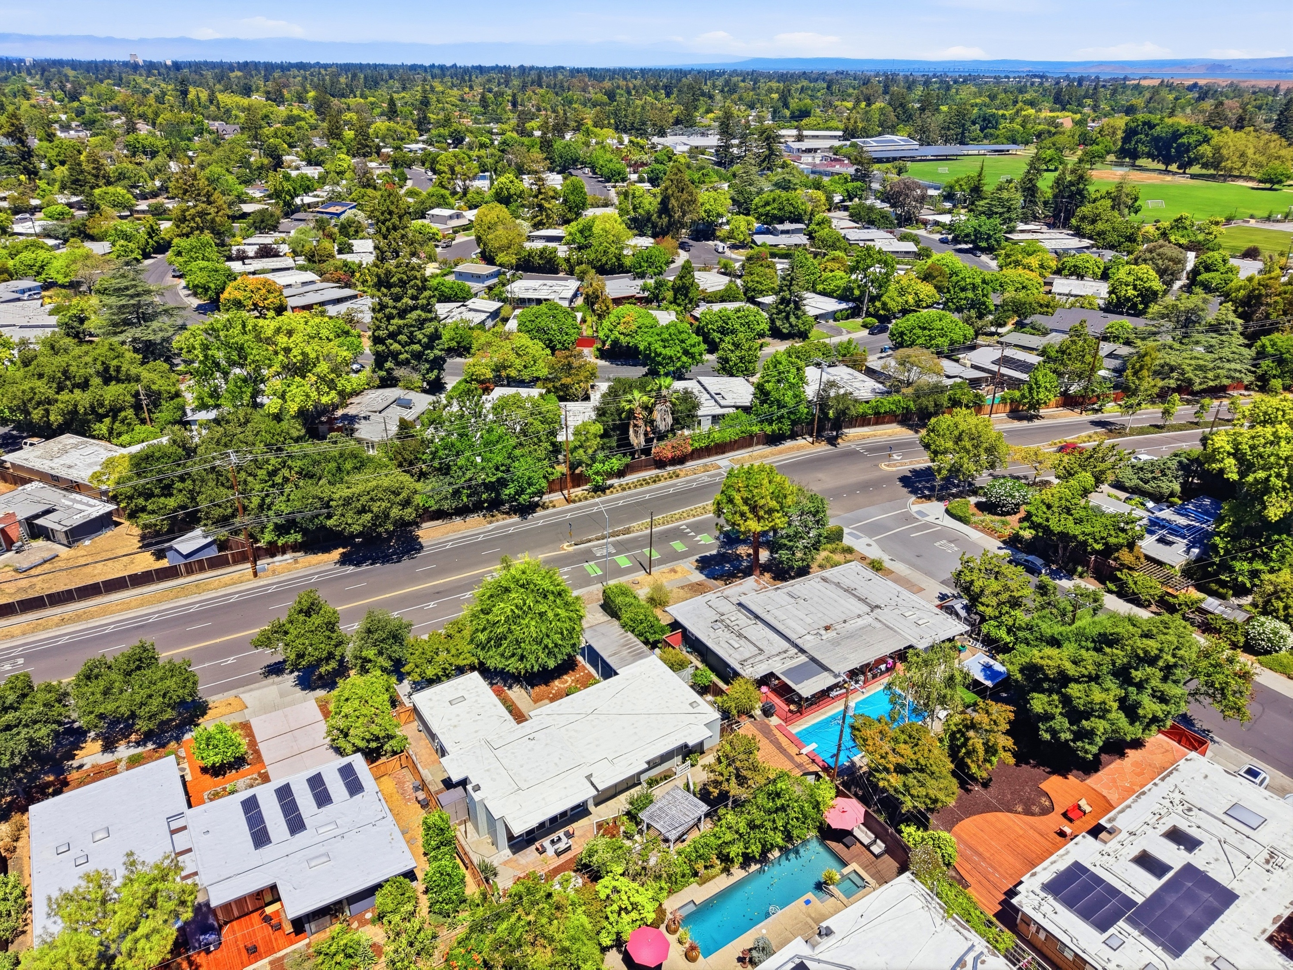
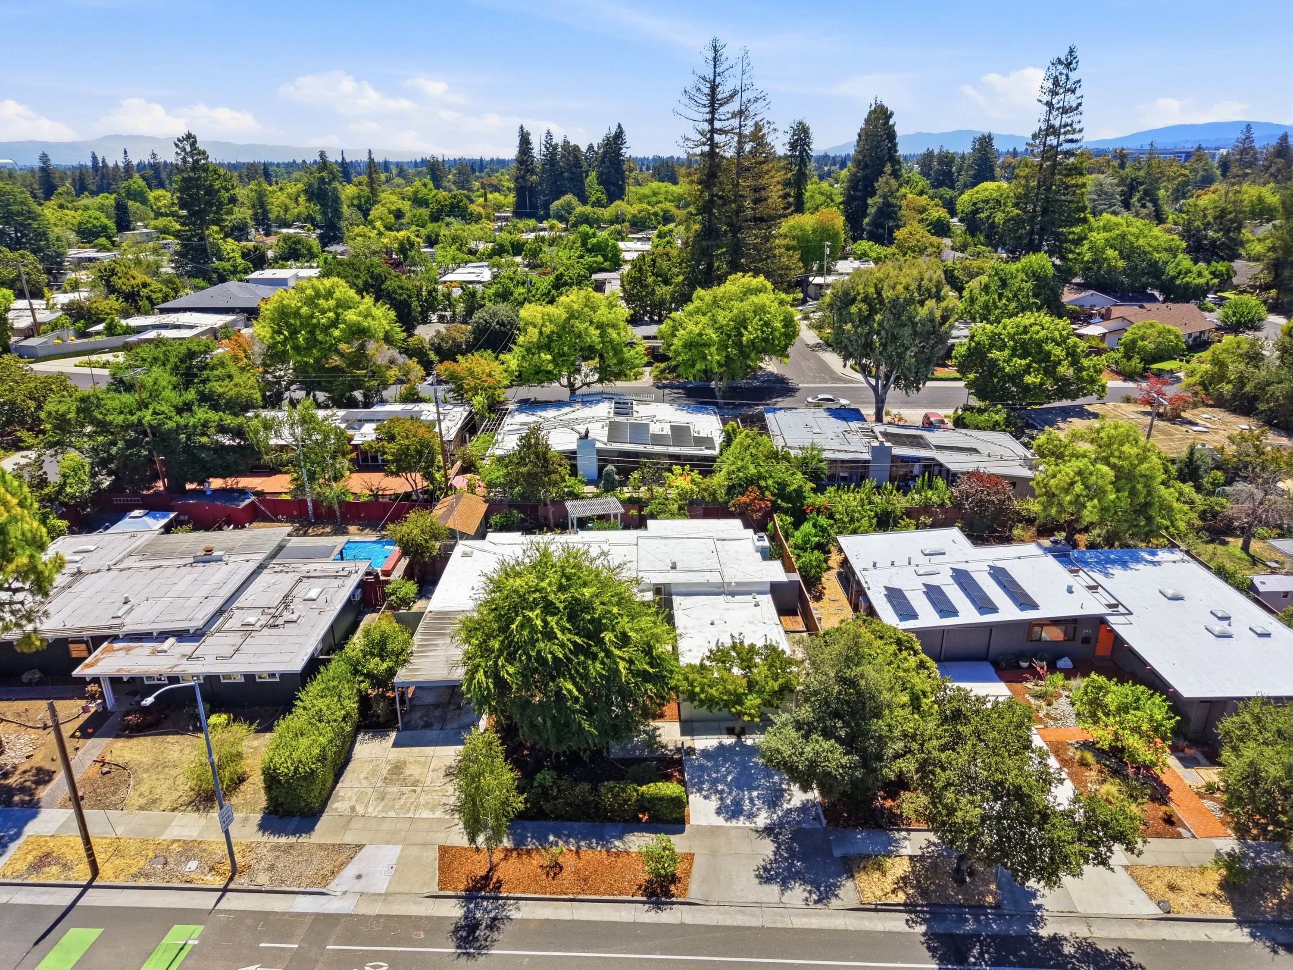
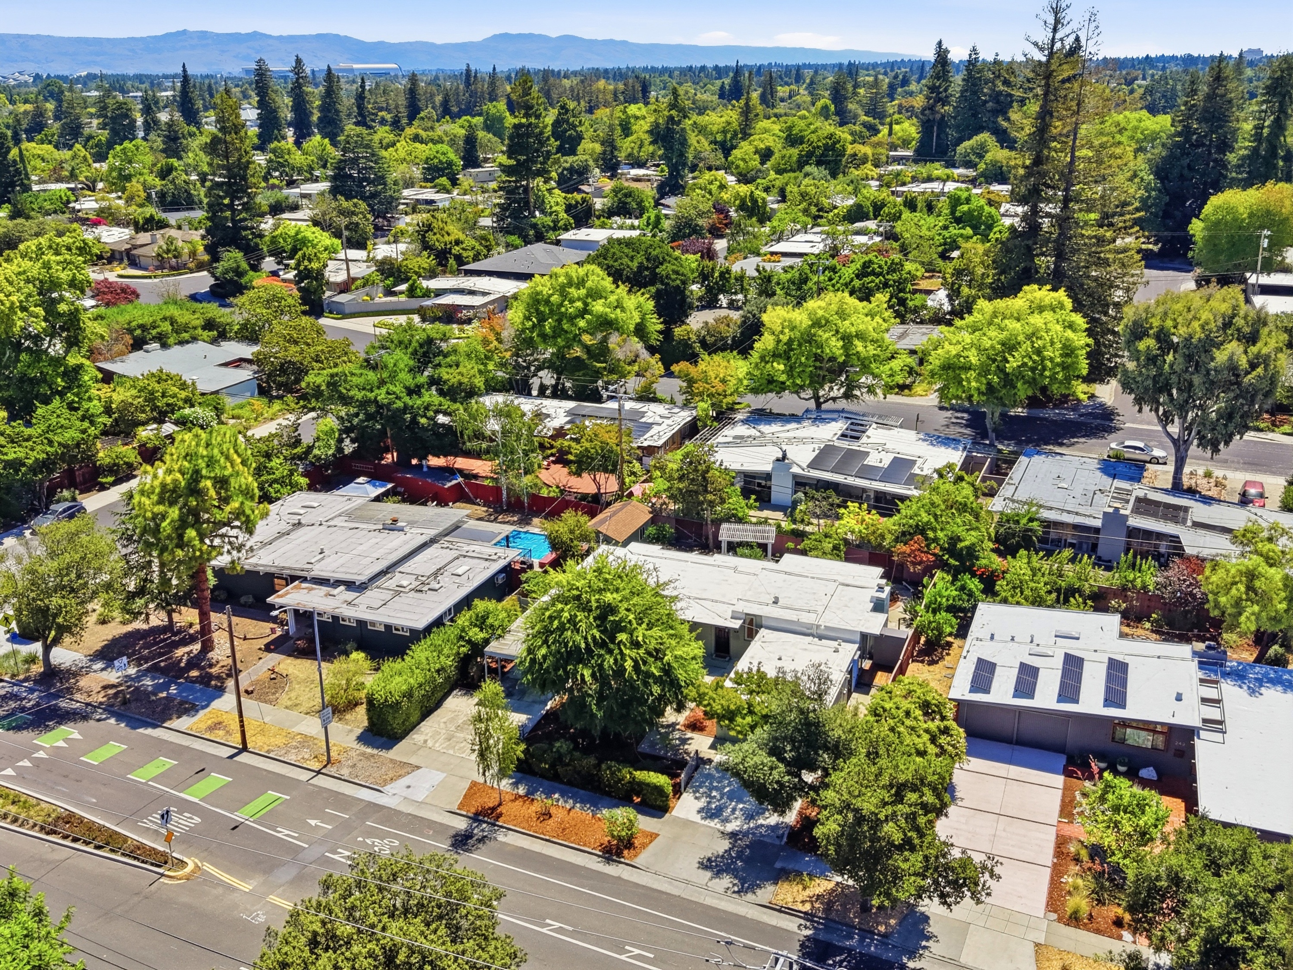

- Drone (A)
- Drone (B)
- Drone (C)
- Drone (D)
- Drone (E)
- Drone (F)
- Drone (G)
- Drone (H)
- Drone (I)
- Drone (J)
- Drone (K)
- Drone (L)
- Drone (M)
- Drone (N)
- Drone (O)
- Drone (P)
- E Charleston Rd 256
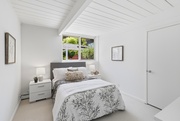
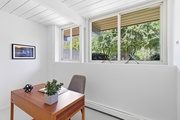
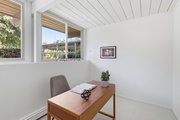
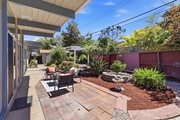
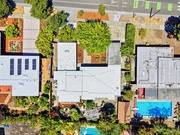
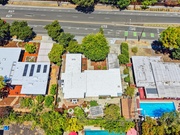
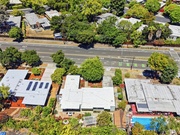
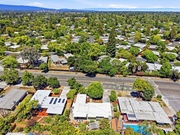
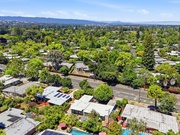
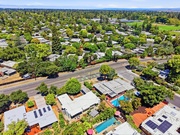
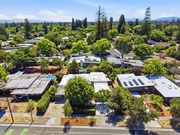

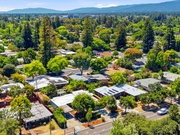
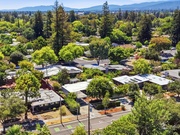
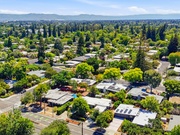
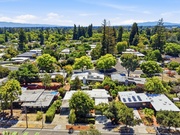
Cinematic Video Tour - JLee Realty
3D Tour - 256 E Charleston Rd, Palo Alto 94306 - JLee Realty
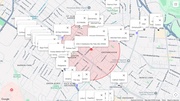
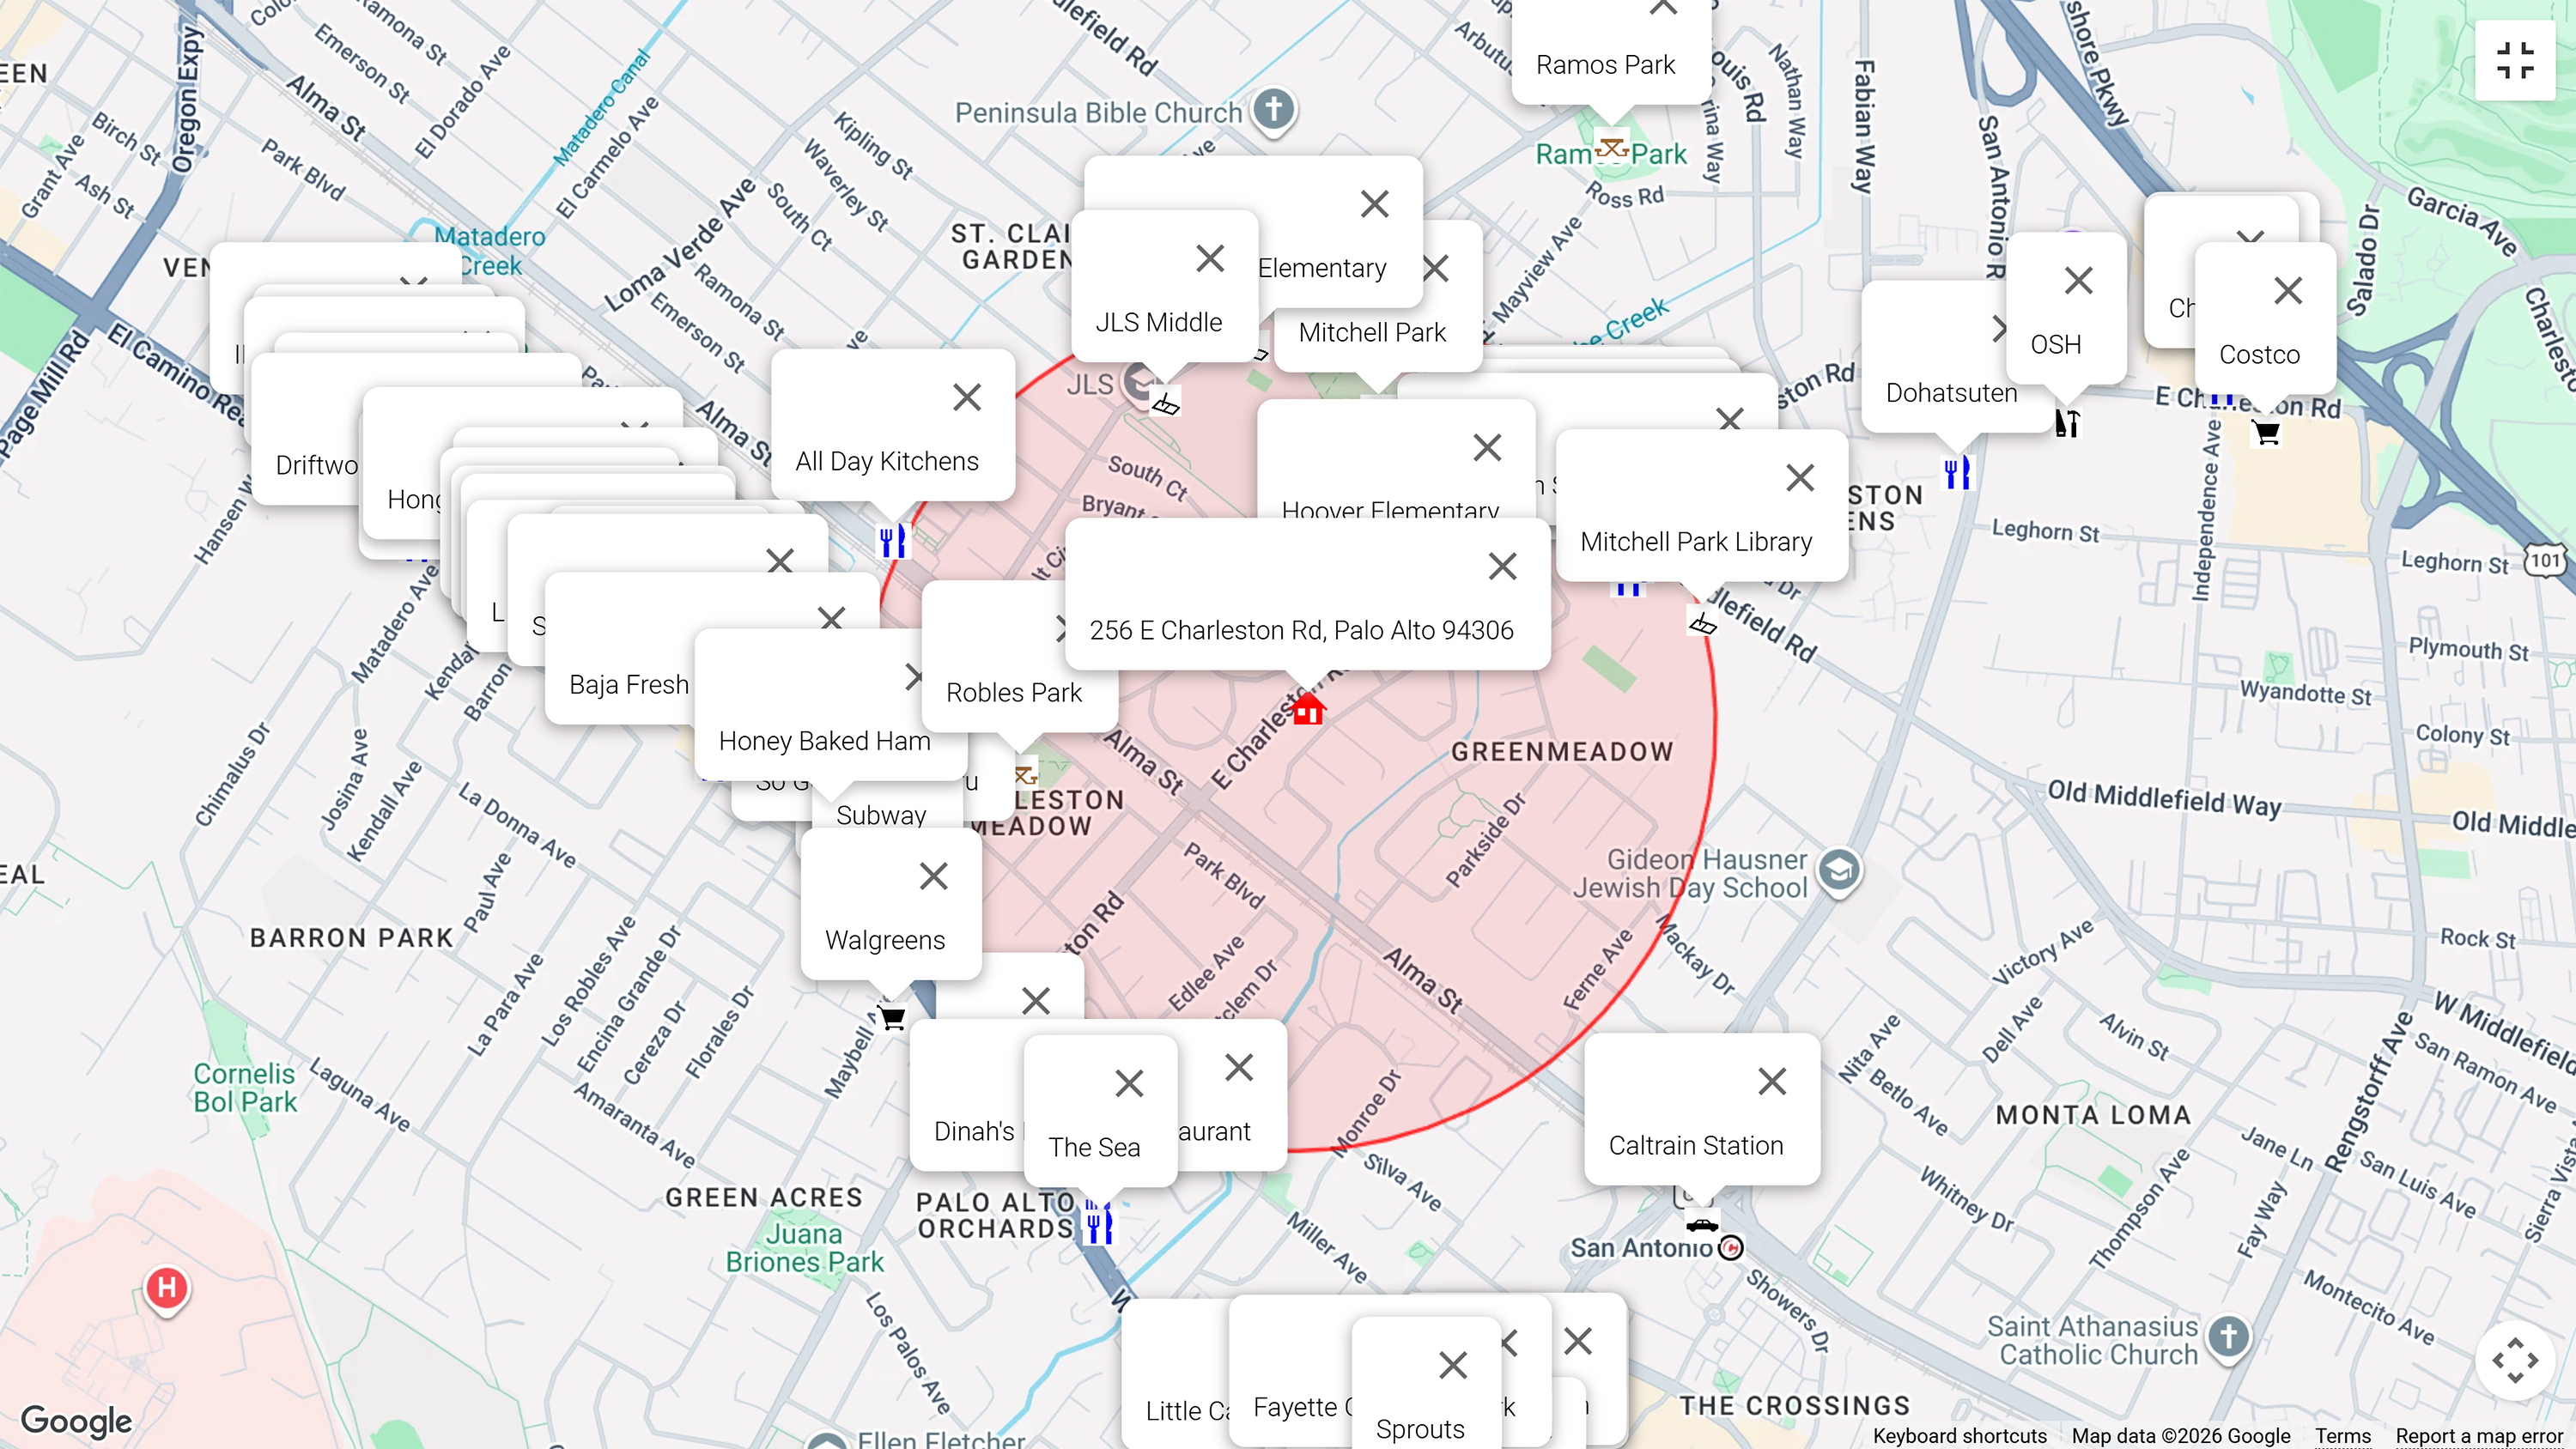
Nearby Attractions - 256 E Charleston Rd, Palo Alto 94306 - JLee Realty
More information about Palo Alto real estate and 256 E Charleston Rd
- Neighborhood attractions poster
- Neighborhood home values poster
- Palo Alto real estate trends
- City Of Palo Alto CA Information (web only)
256 E Charleston Rd Advertisement
- Virtual Tour of 256 E Charleston Rd, Palo Alto 94306, without agent branding.
- 3D Virtual Tour of 256 E Charleston Rd, Palo Alto
- Cinematic Virtual Tour of 256 E Charleston Rd, Palo Alto
- 256 E Charleston Rd, Palo Alto 94306 - Website
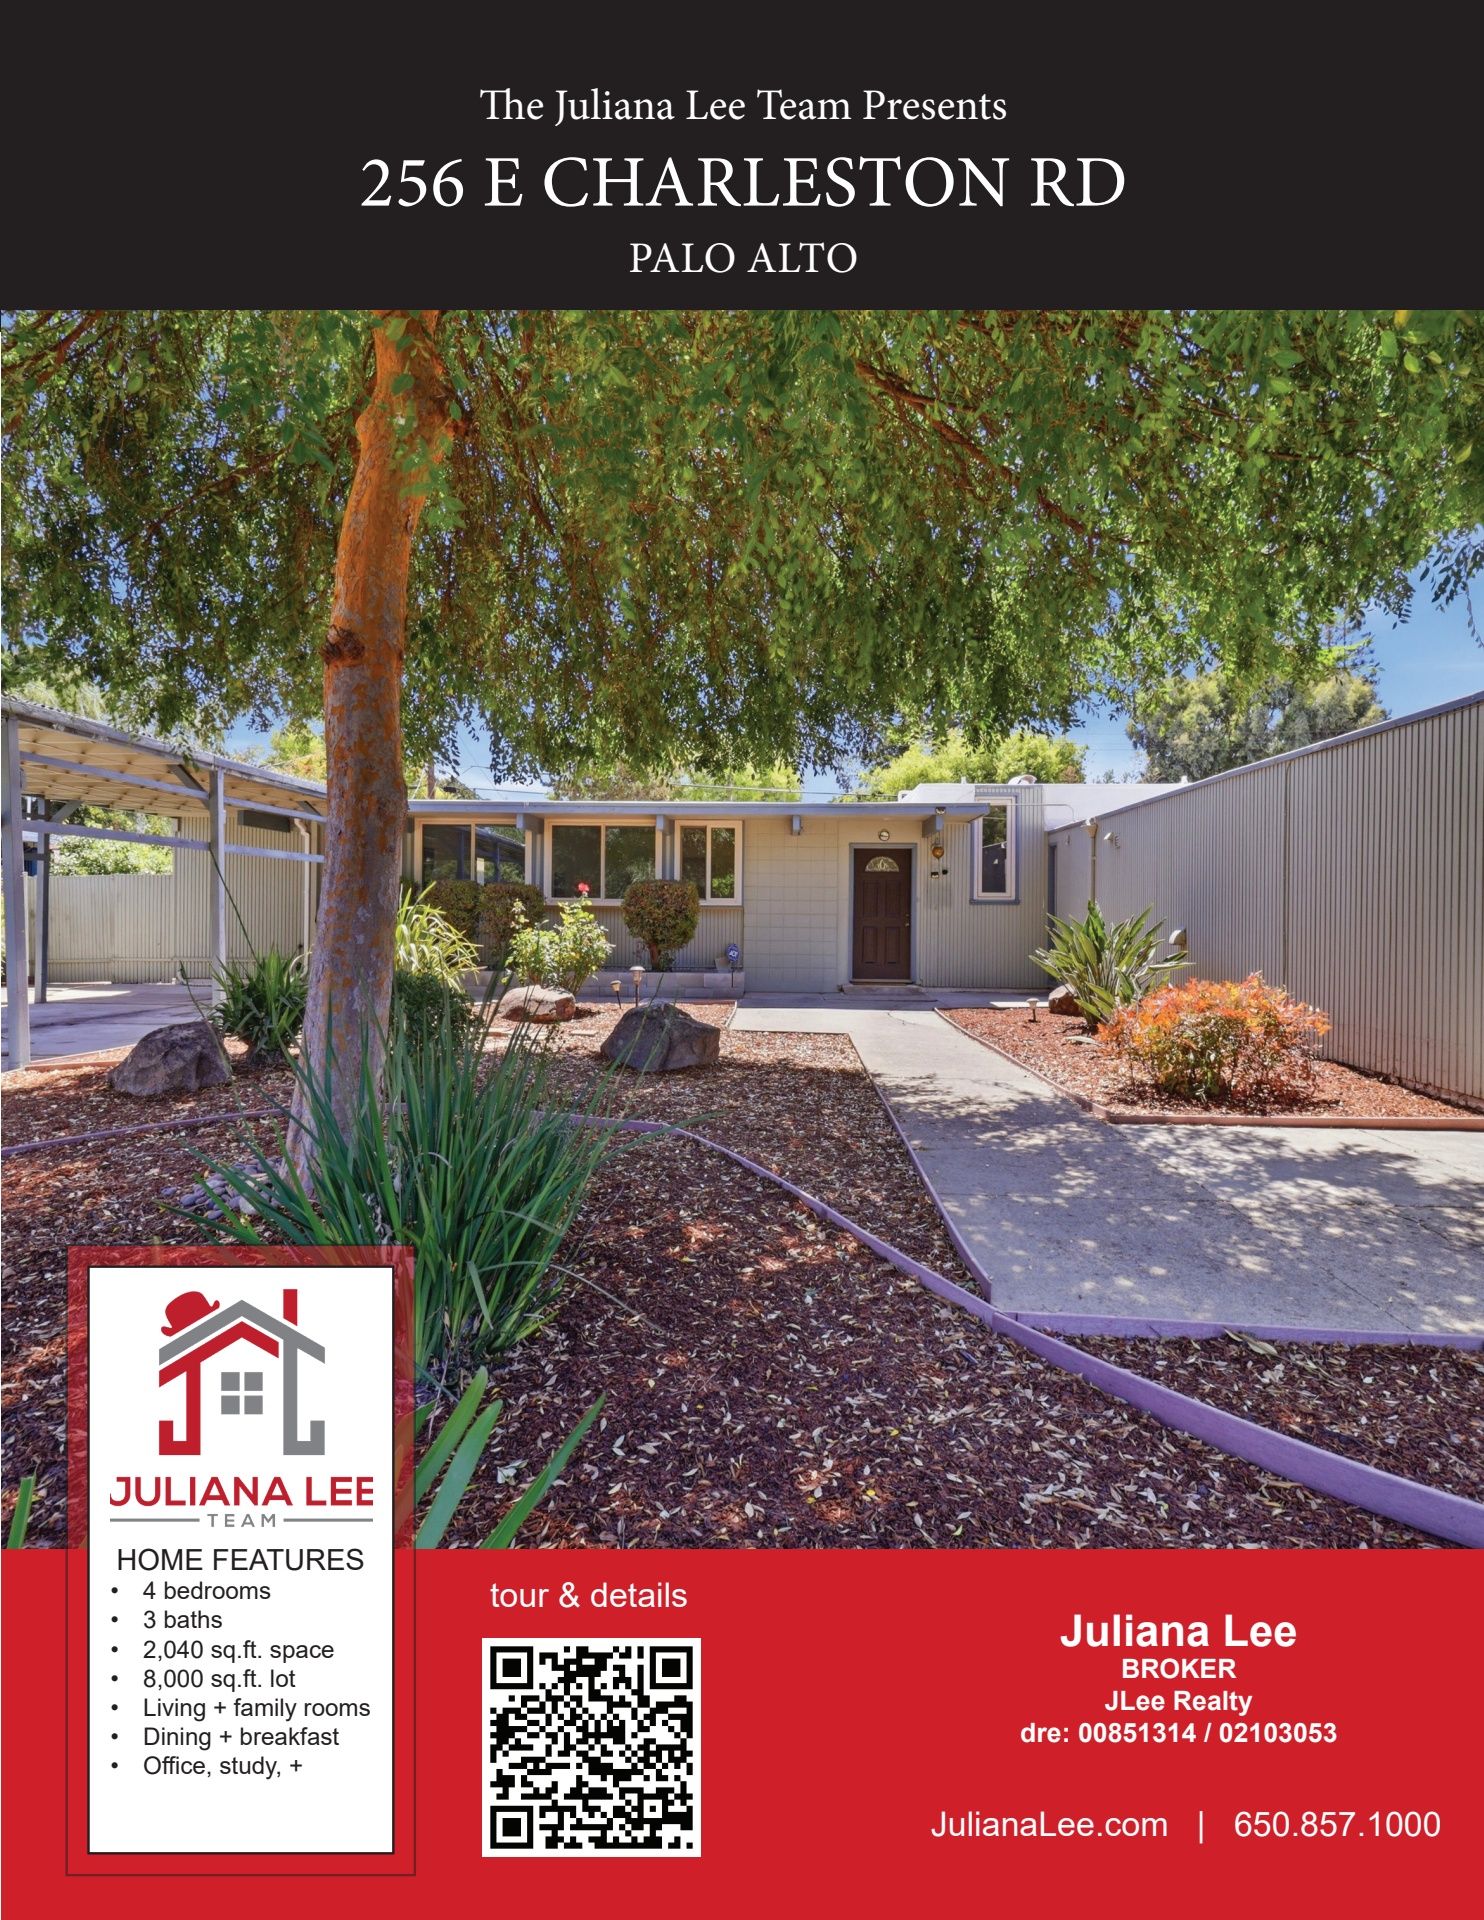
- Flyer 4 Page Flyer (print files)
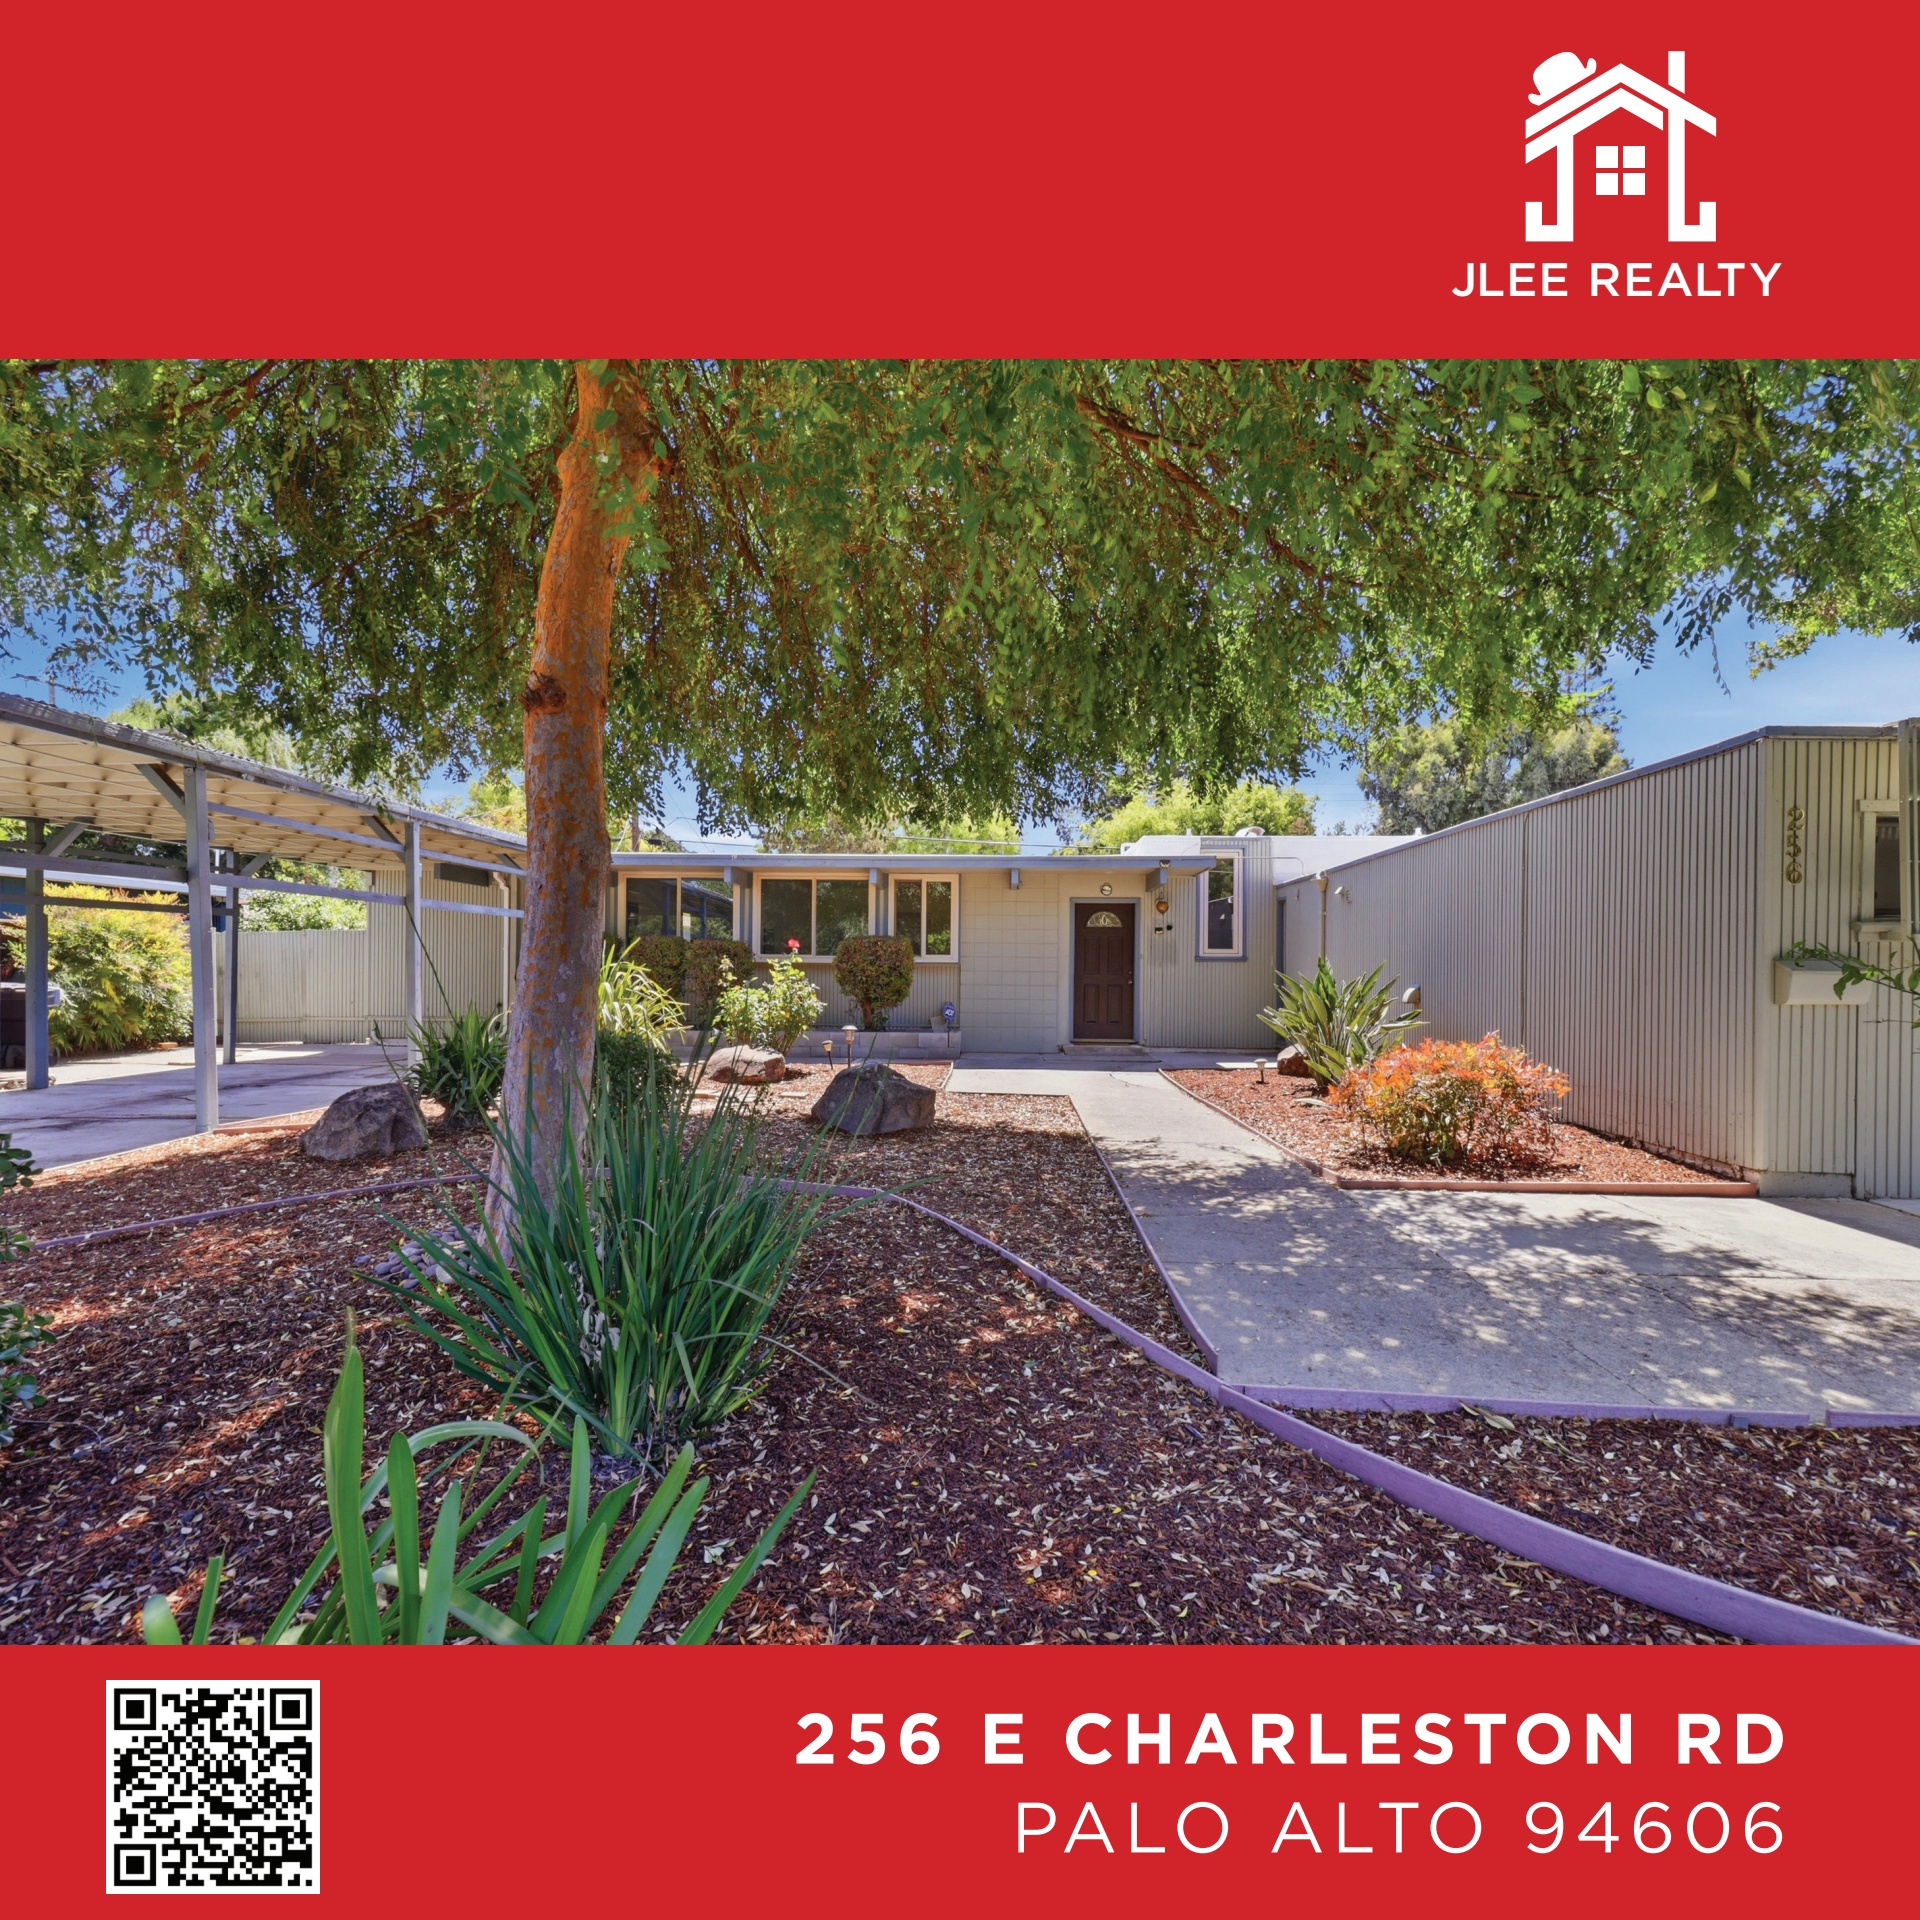
- Booklet 16 Page Booklet (print files)
- Open house QR sheet
Booklet and Flyer for 256 E Charleston Rd, Palo Alto 94306




Offer Date and Time: CALL 650-857-1000
- APN:
- MLS:
View Disclosures
- Verify school availability with the school district. The link information about Palo Alto leads to information about the schools and school districts.
- Most newly constructed homes report the square feet as defined by the building department. This is often higher than the "living area square feet" and often higher than reported by the tax assessor office. If the tax assessor reports a lower square feet on an older home, there may have been an addition where a final inspection was not done. Buyer should verify the sq. ft. reported, irrespective of the source.
- Facts believed accurate but NOT guaranteed.
Juliana Lee Team - 650‑857‑1000
Please take a look at choosing a top Silicon Valley real estate agent.
[email protected] - 4260 El Camino Real, Palo Alto, CA
JLee Realty
Broker - Pinnacle Realty Advisors: 02220139 | Juliana Lee Team:70010194

Silicon Valley Real Estate and Homes For Sale
...