
620 Mariposa Ave #4, Mountain View 94041 - Homes For Sale
Silicon Valley Real Estate | JLee Realty
620 Mariposa Ave #4, Mountain View 94041
Beautiful 2 bedroom townhouse, 0.6 miles from downtown
Price Upon Request
- Bedrooms: 2
- Bathrooms: 2
- Living space: 1278 sq. ft.
- Lot size: 610 sq. ft.
- Year built: 1978
- Schools: Landels Elementary, Grahm Middle, Los Altos High
- Mini-split heat pump HVAC system
- Dual pane windows
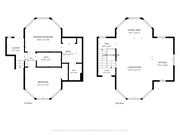
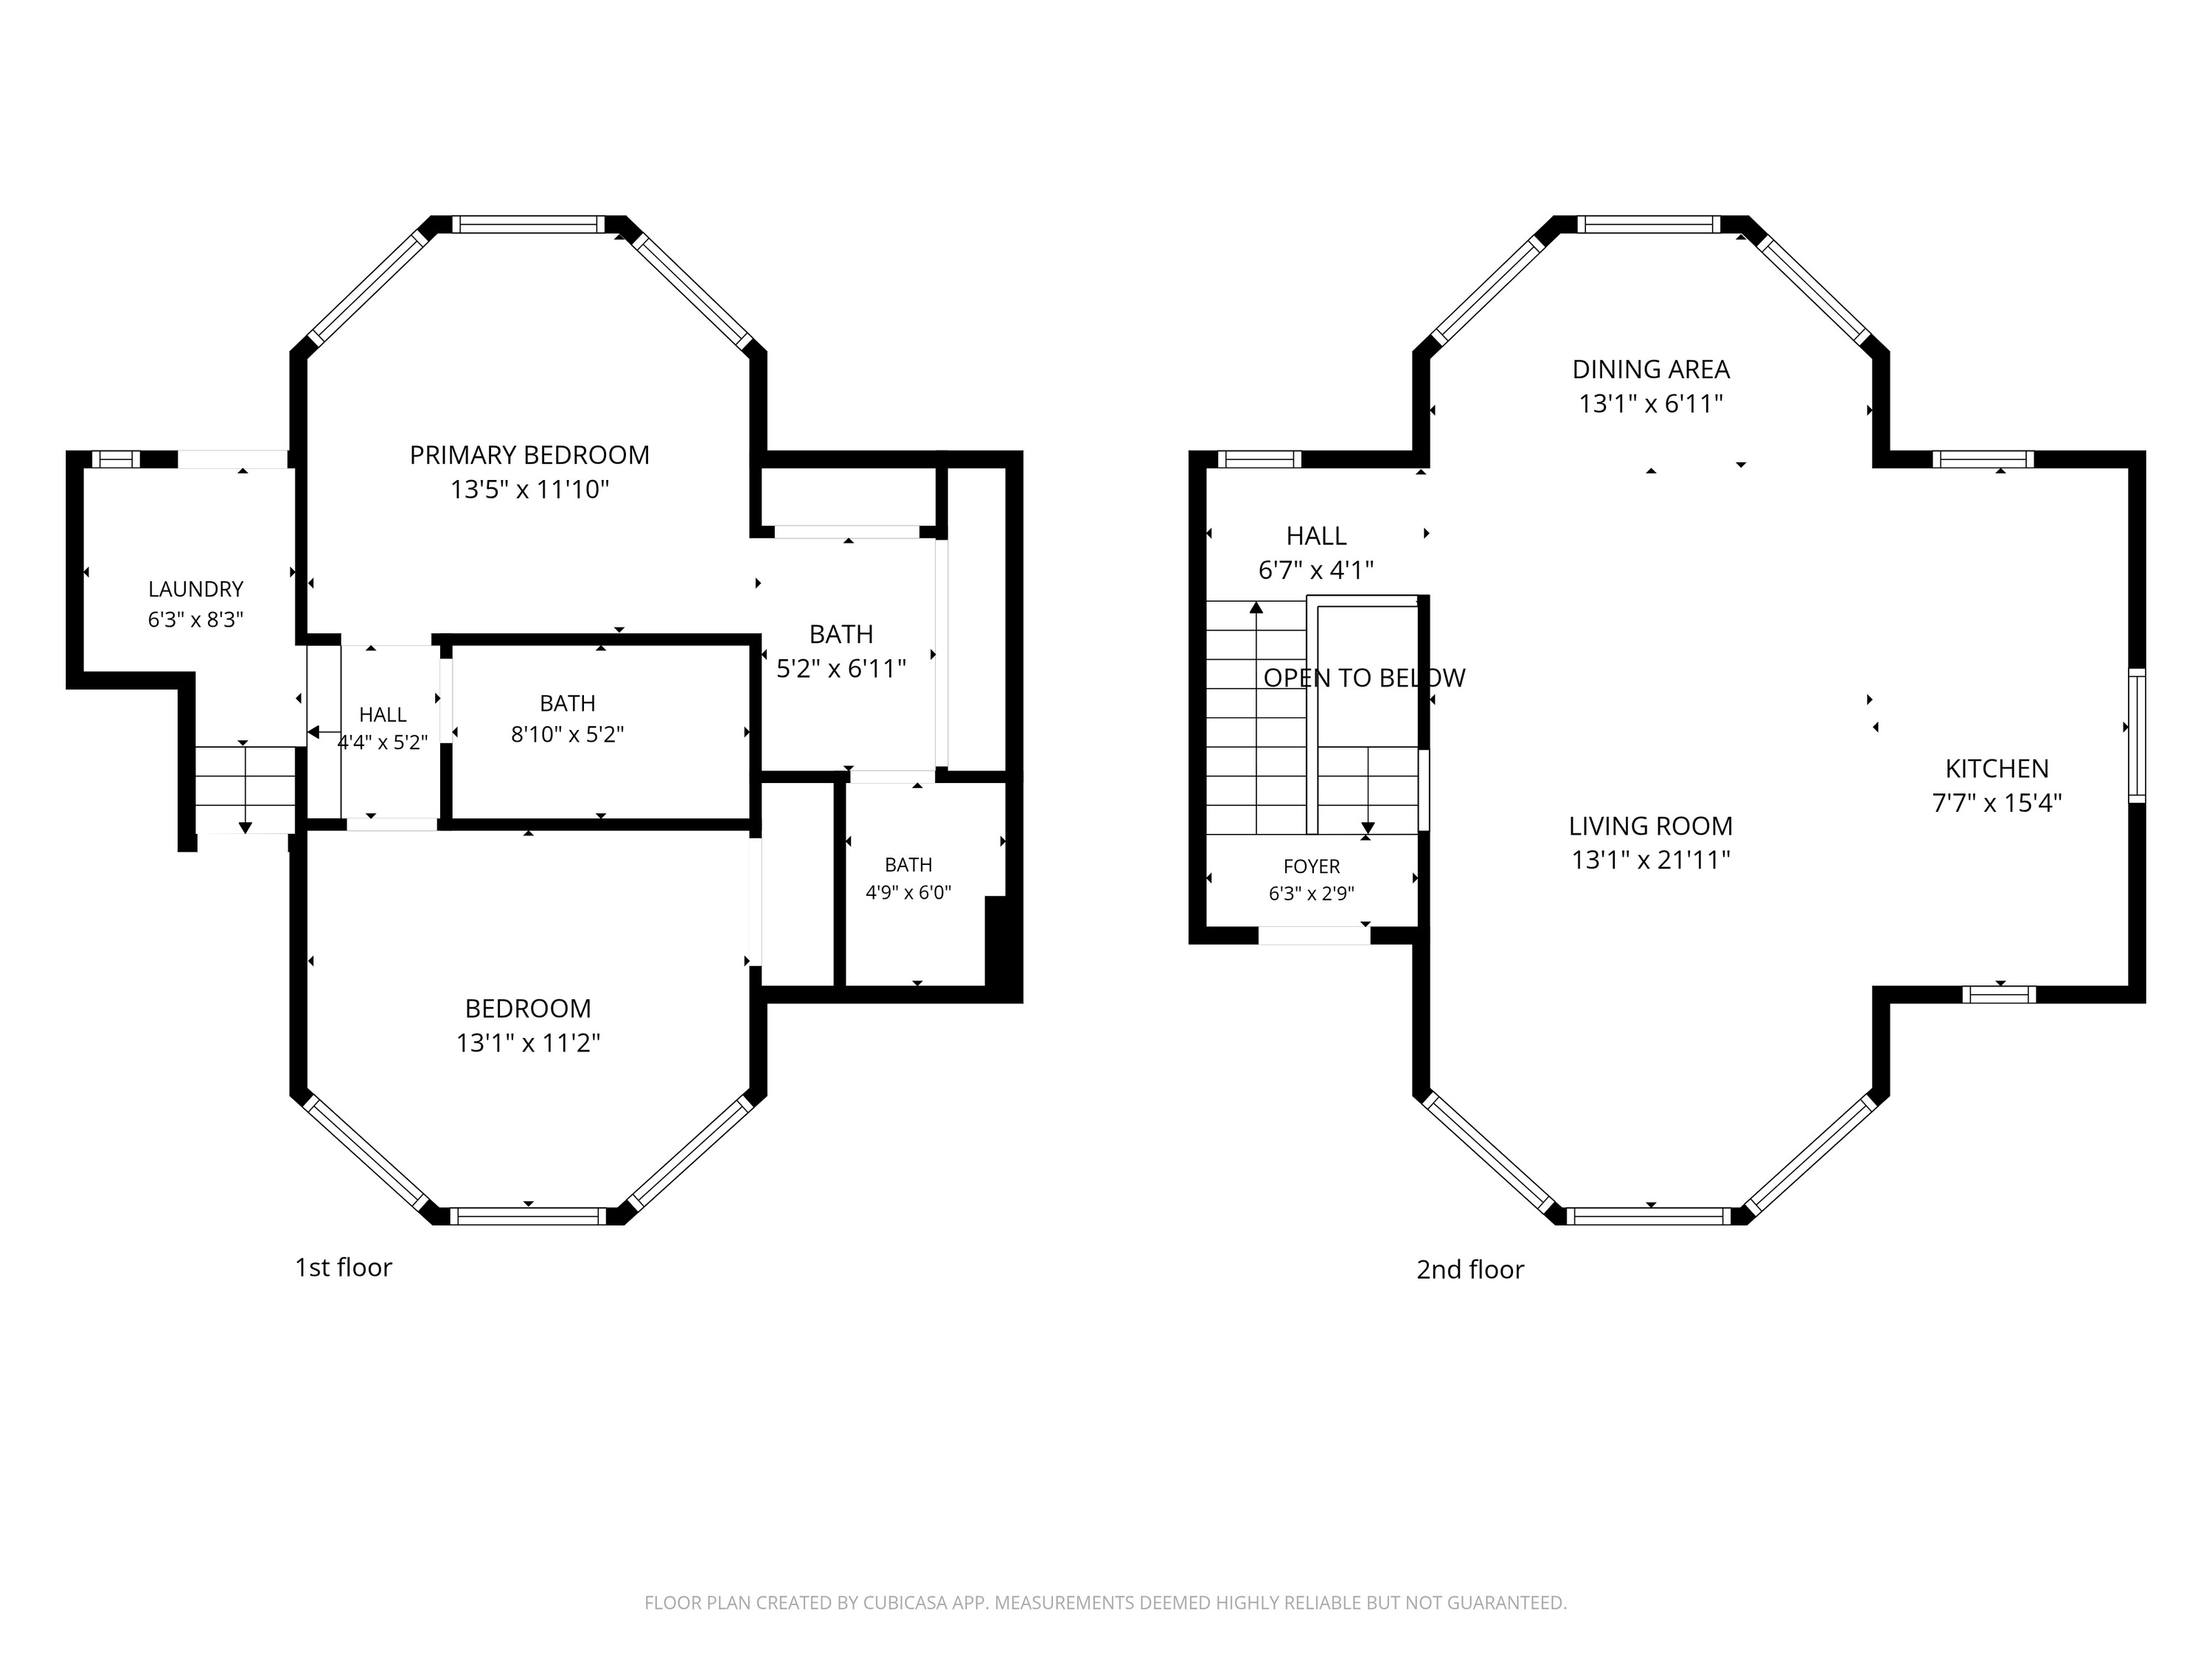
- Floor plan
- Disclosures
Unique Bay-View Shaped Light Filled Bedrooms
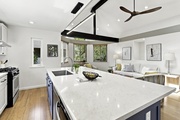
This distinctive multi-level home combines dramatic, light-filled living spaces with a remodeled kitchen, warm bamboo flooring, and inviting outdoor areas surrounded by mature trees. The vaulted living room features exposed beams, recessed lighting, large windows with leafy views, and an open connection to the kitchen, where an expansive quartz topped island, contrasting painted cabinetry, stainless steel appliances, gas range, and abundant natural light create an impressive centerpiece for everyday living and entertaining. Bright bedrooms, updated bathrooms, an open dining area, practical laundry room, a detached garage, and generous patio and deck spaces add comfort, versatility, and functionality throughout the property.
Home Features
- Living space: 1278 sq.ft.
- Lot size: 610 sq.ft.
- 2 bedrooms, 2 bathrooms
- Landels Elementary, Grahm Middle, Los Altos High
- Mini-split heat pump HVAC system
- Dual pane windows
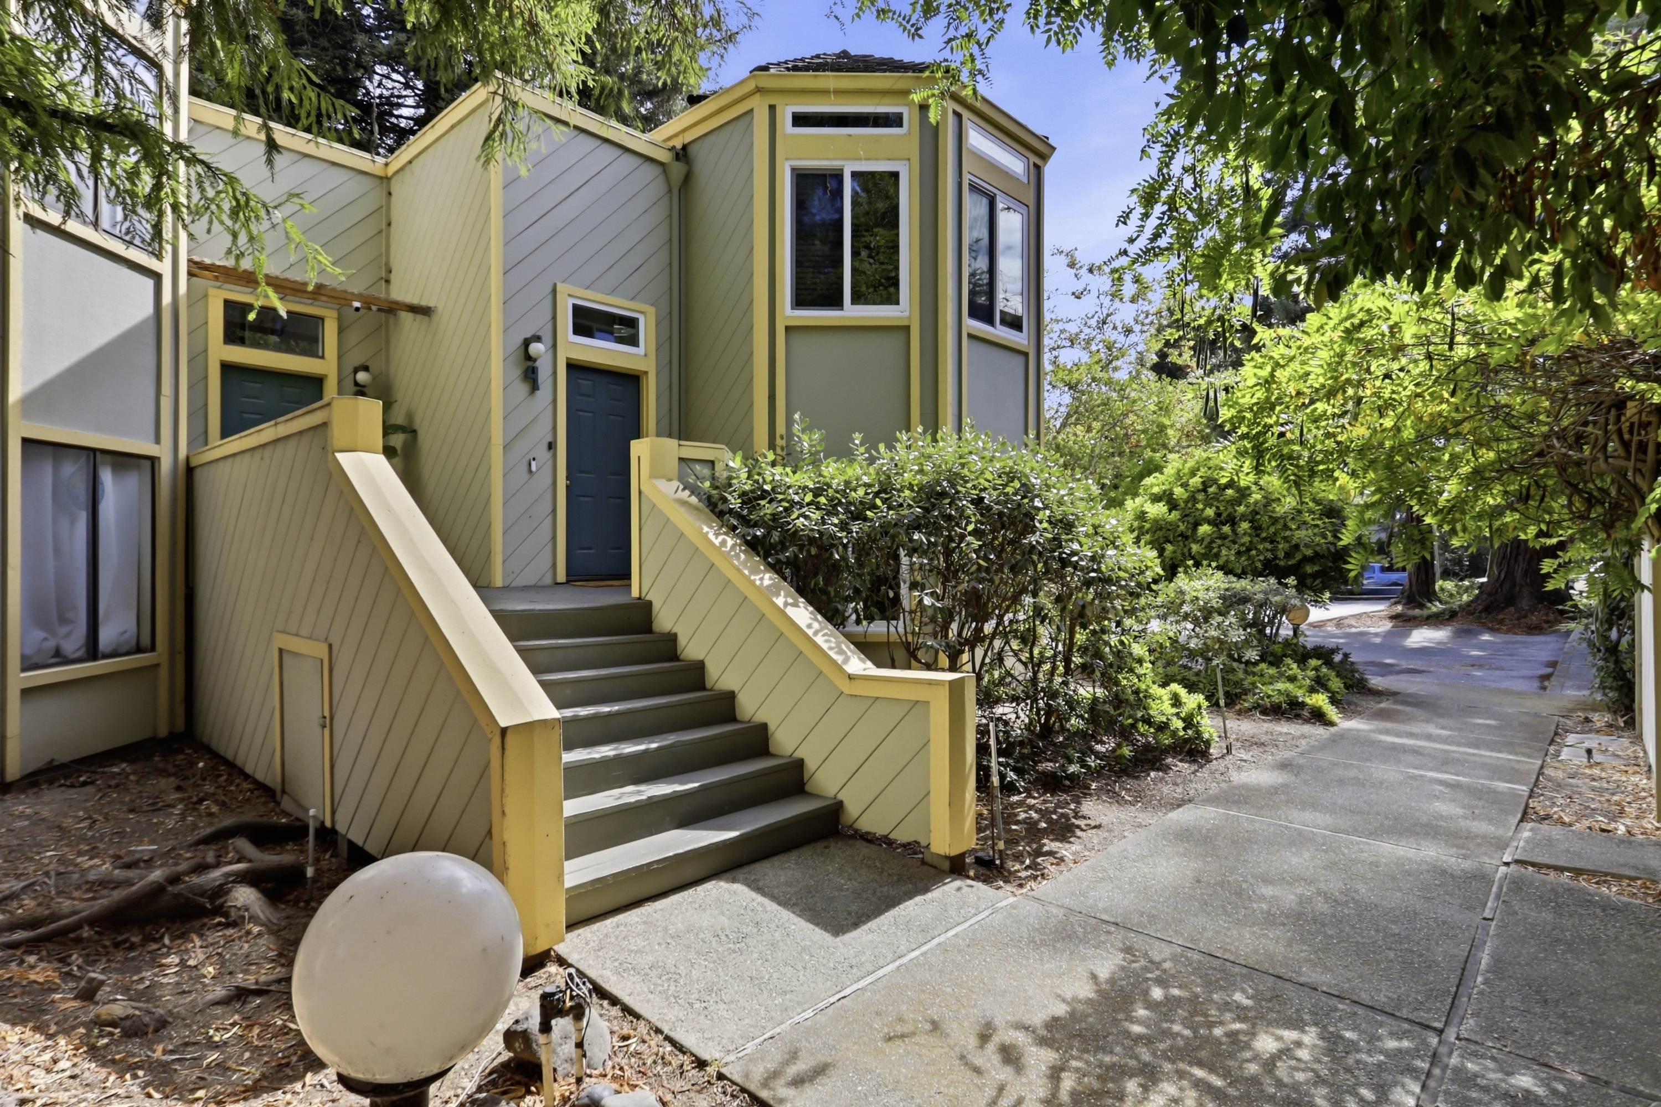
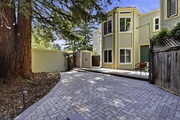
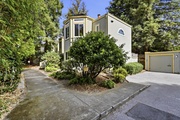
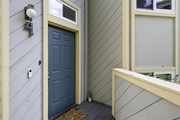
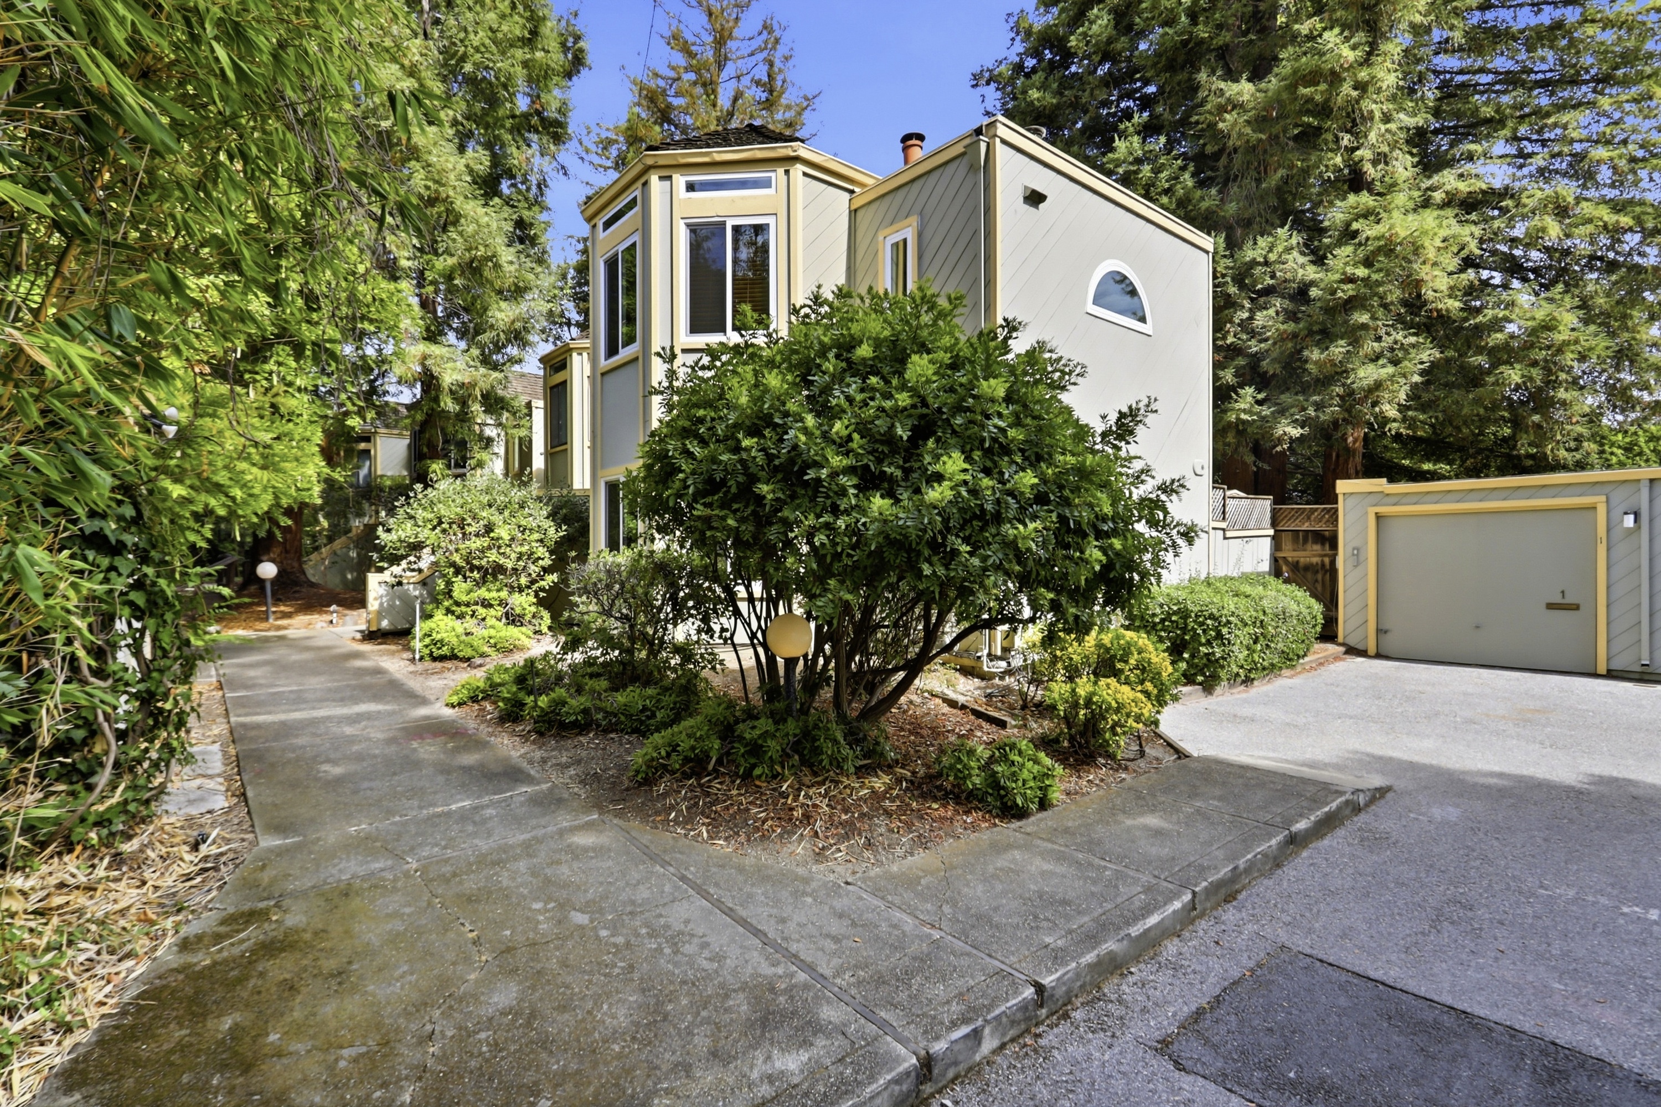
Front
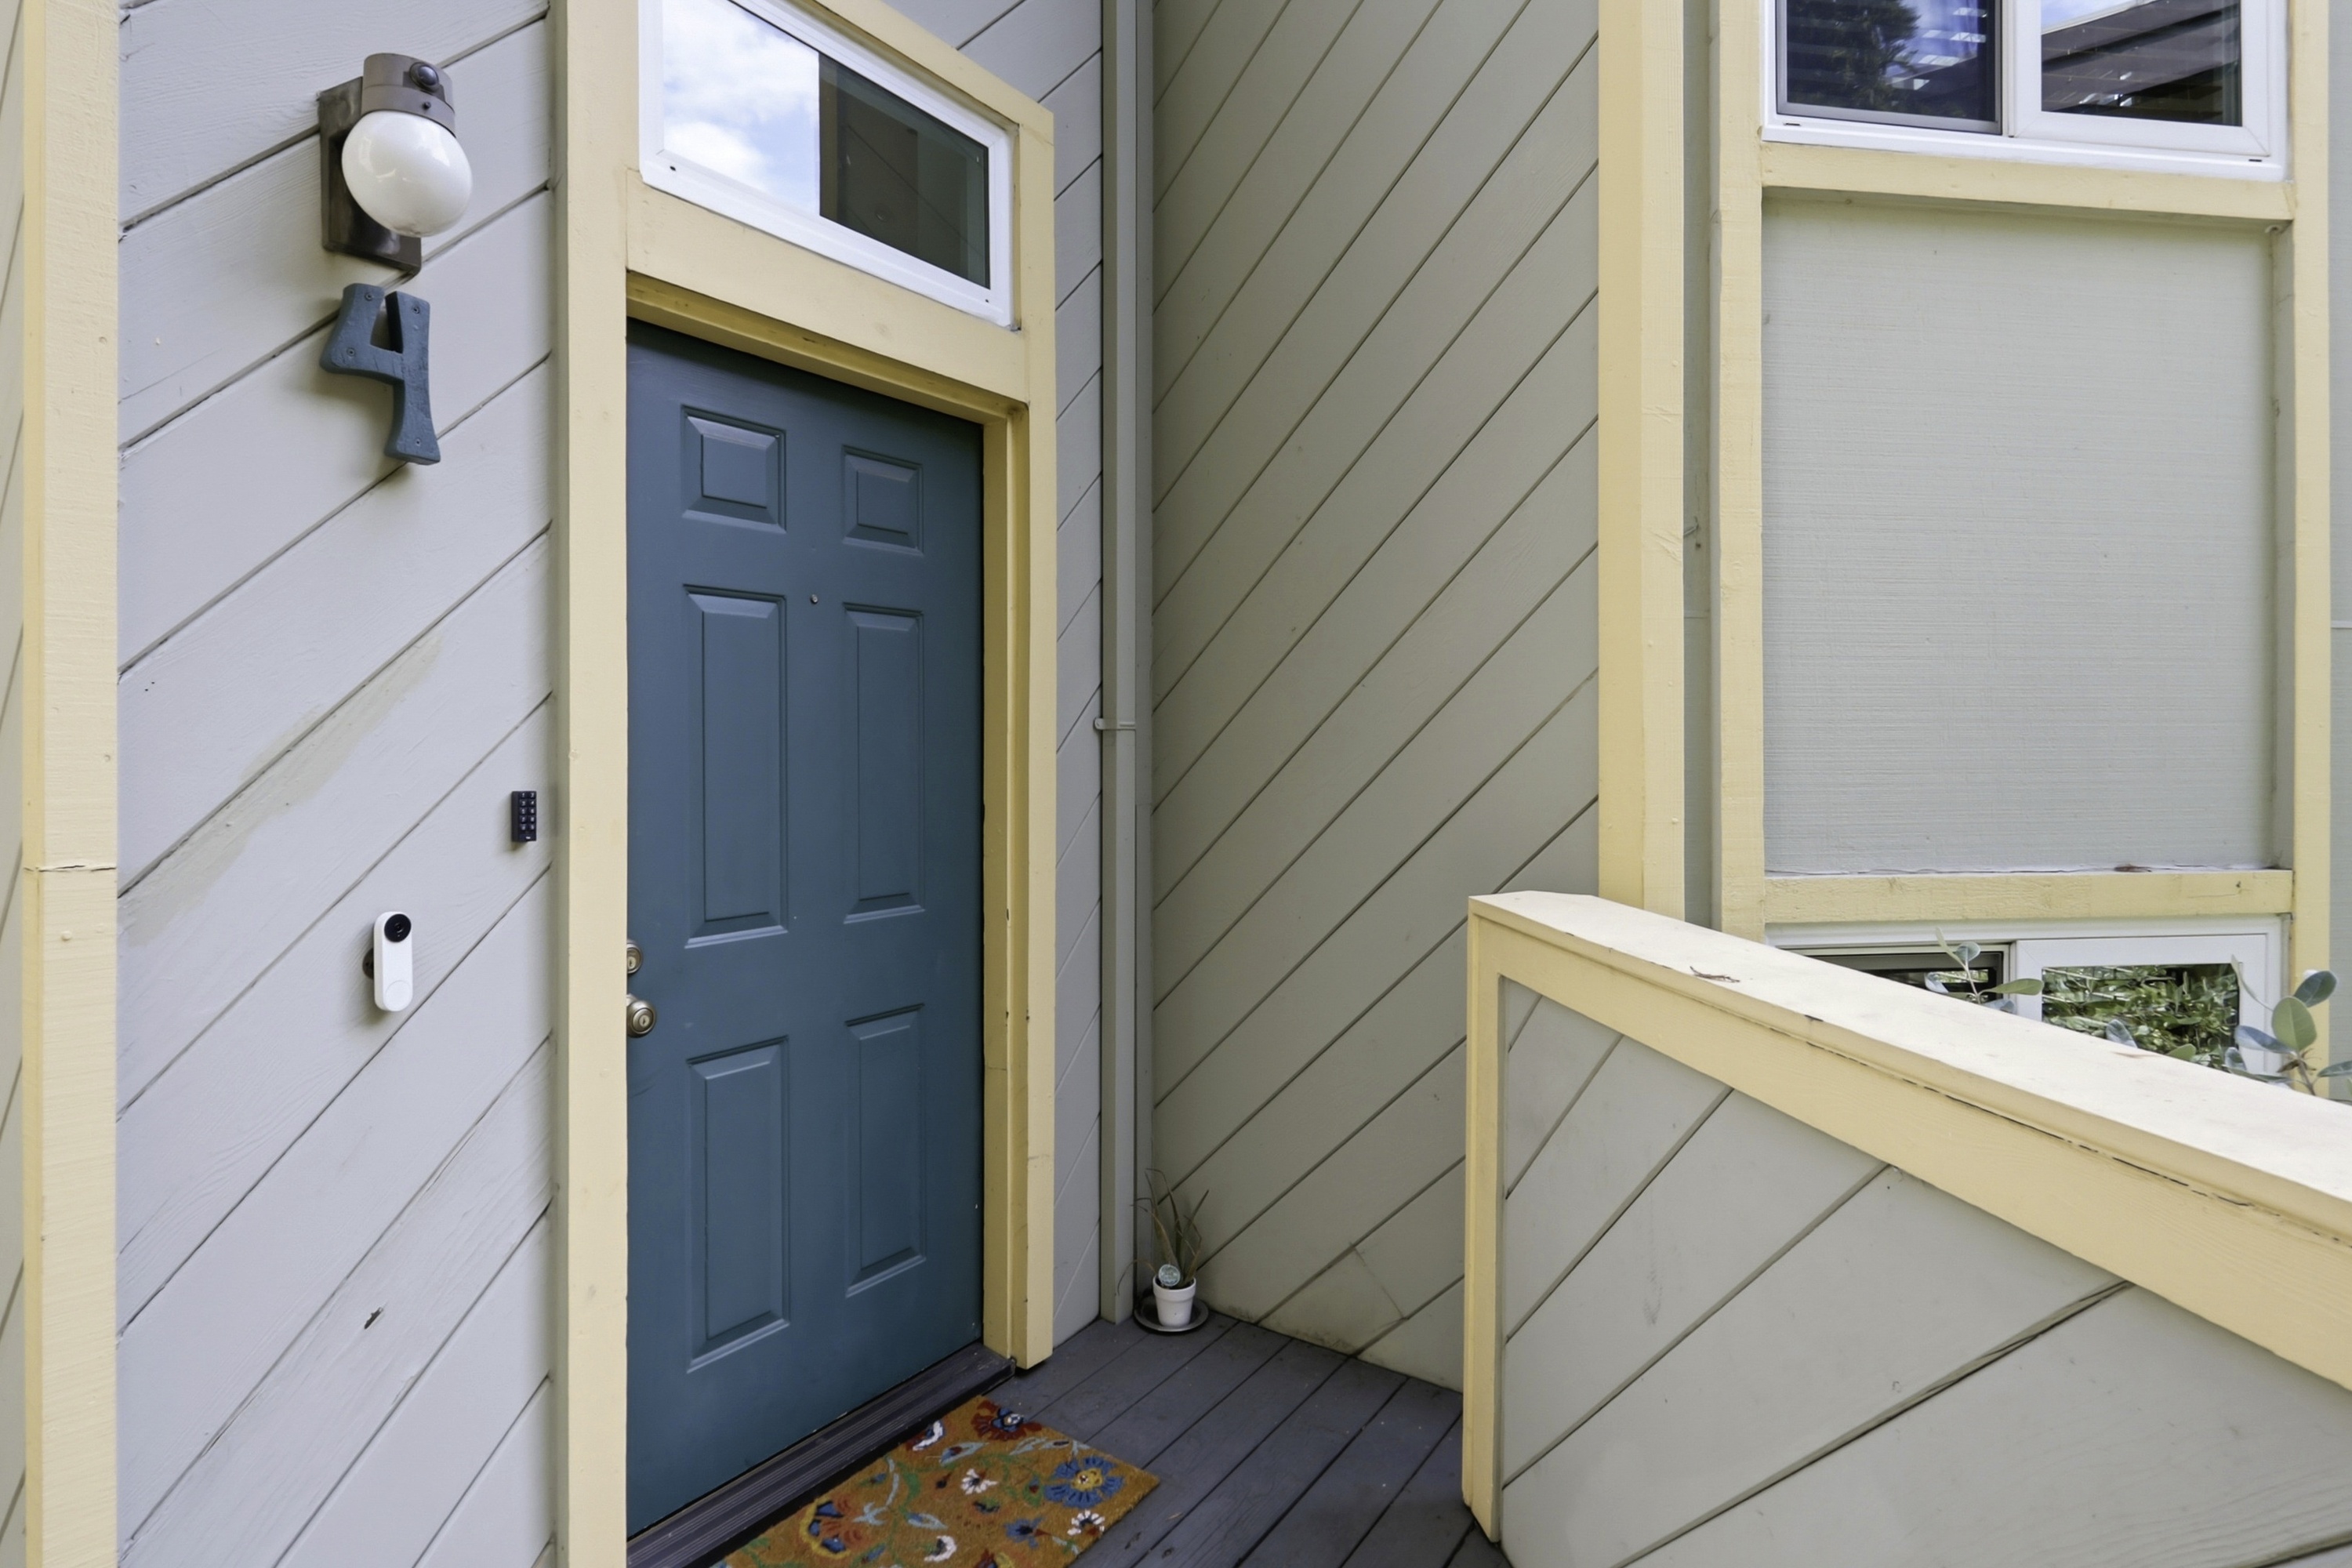
The exterior has a distinctive multi-level design surrounded by mature landscaping, with wood siding, paved access areas, and detached garage structures contributing to the property's character.
- Exterior walls are clad primarily in diagnol and panel-style wood siding.
- A small covered entry area is visible at the front door rather than a broad front porch.
- Mature trees, shrubs, and planted areas surround the home; no broad front lawn is visible.
- Paved walkways and driveway areas provide access around the front of the property.
- Detached garage structures are visible near the home.
- Wood fencing runs along portions of the property.
Entry
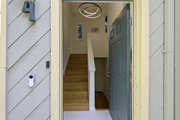
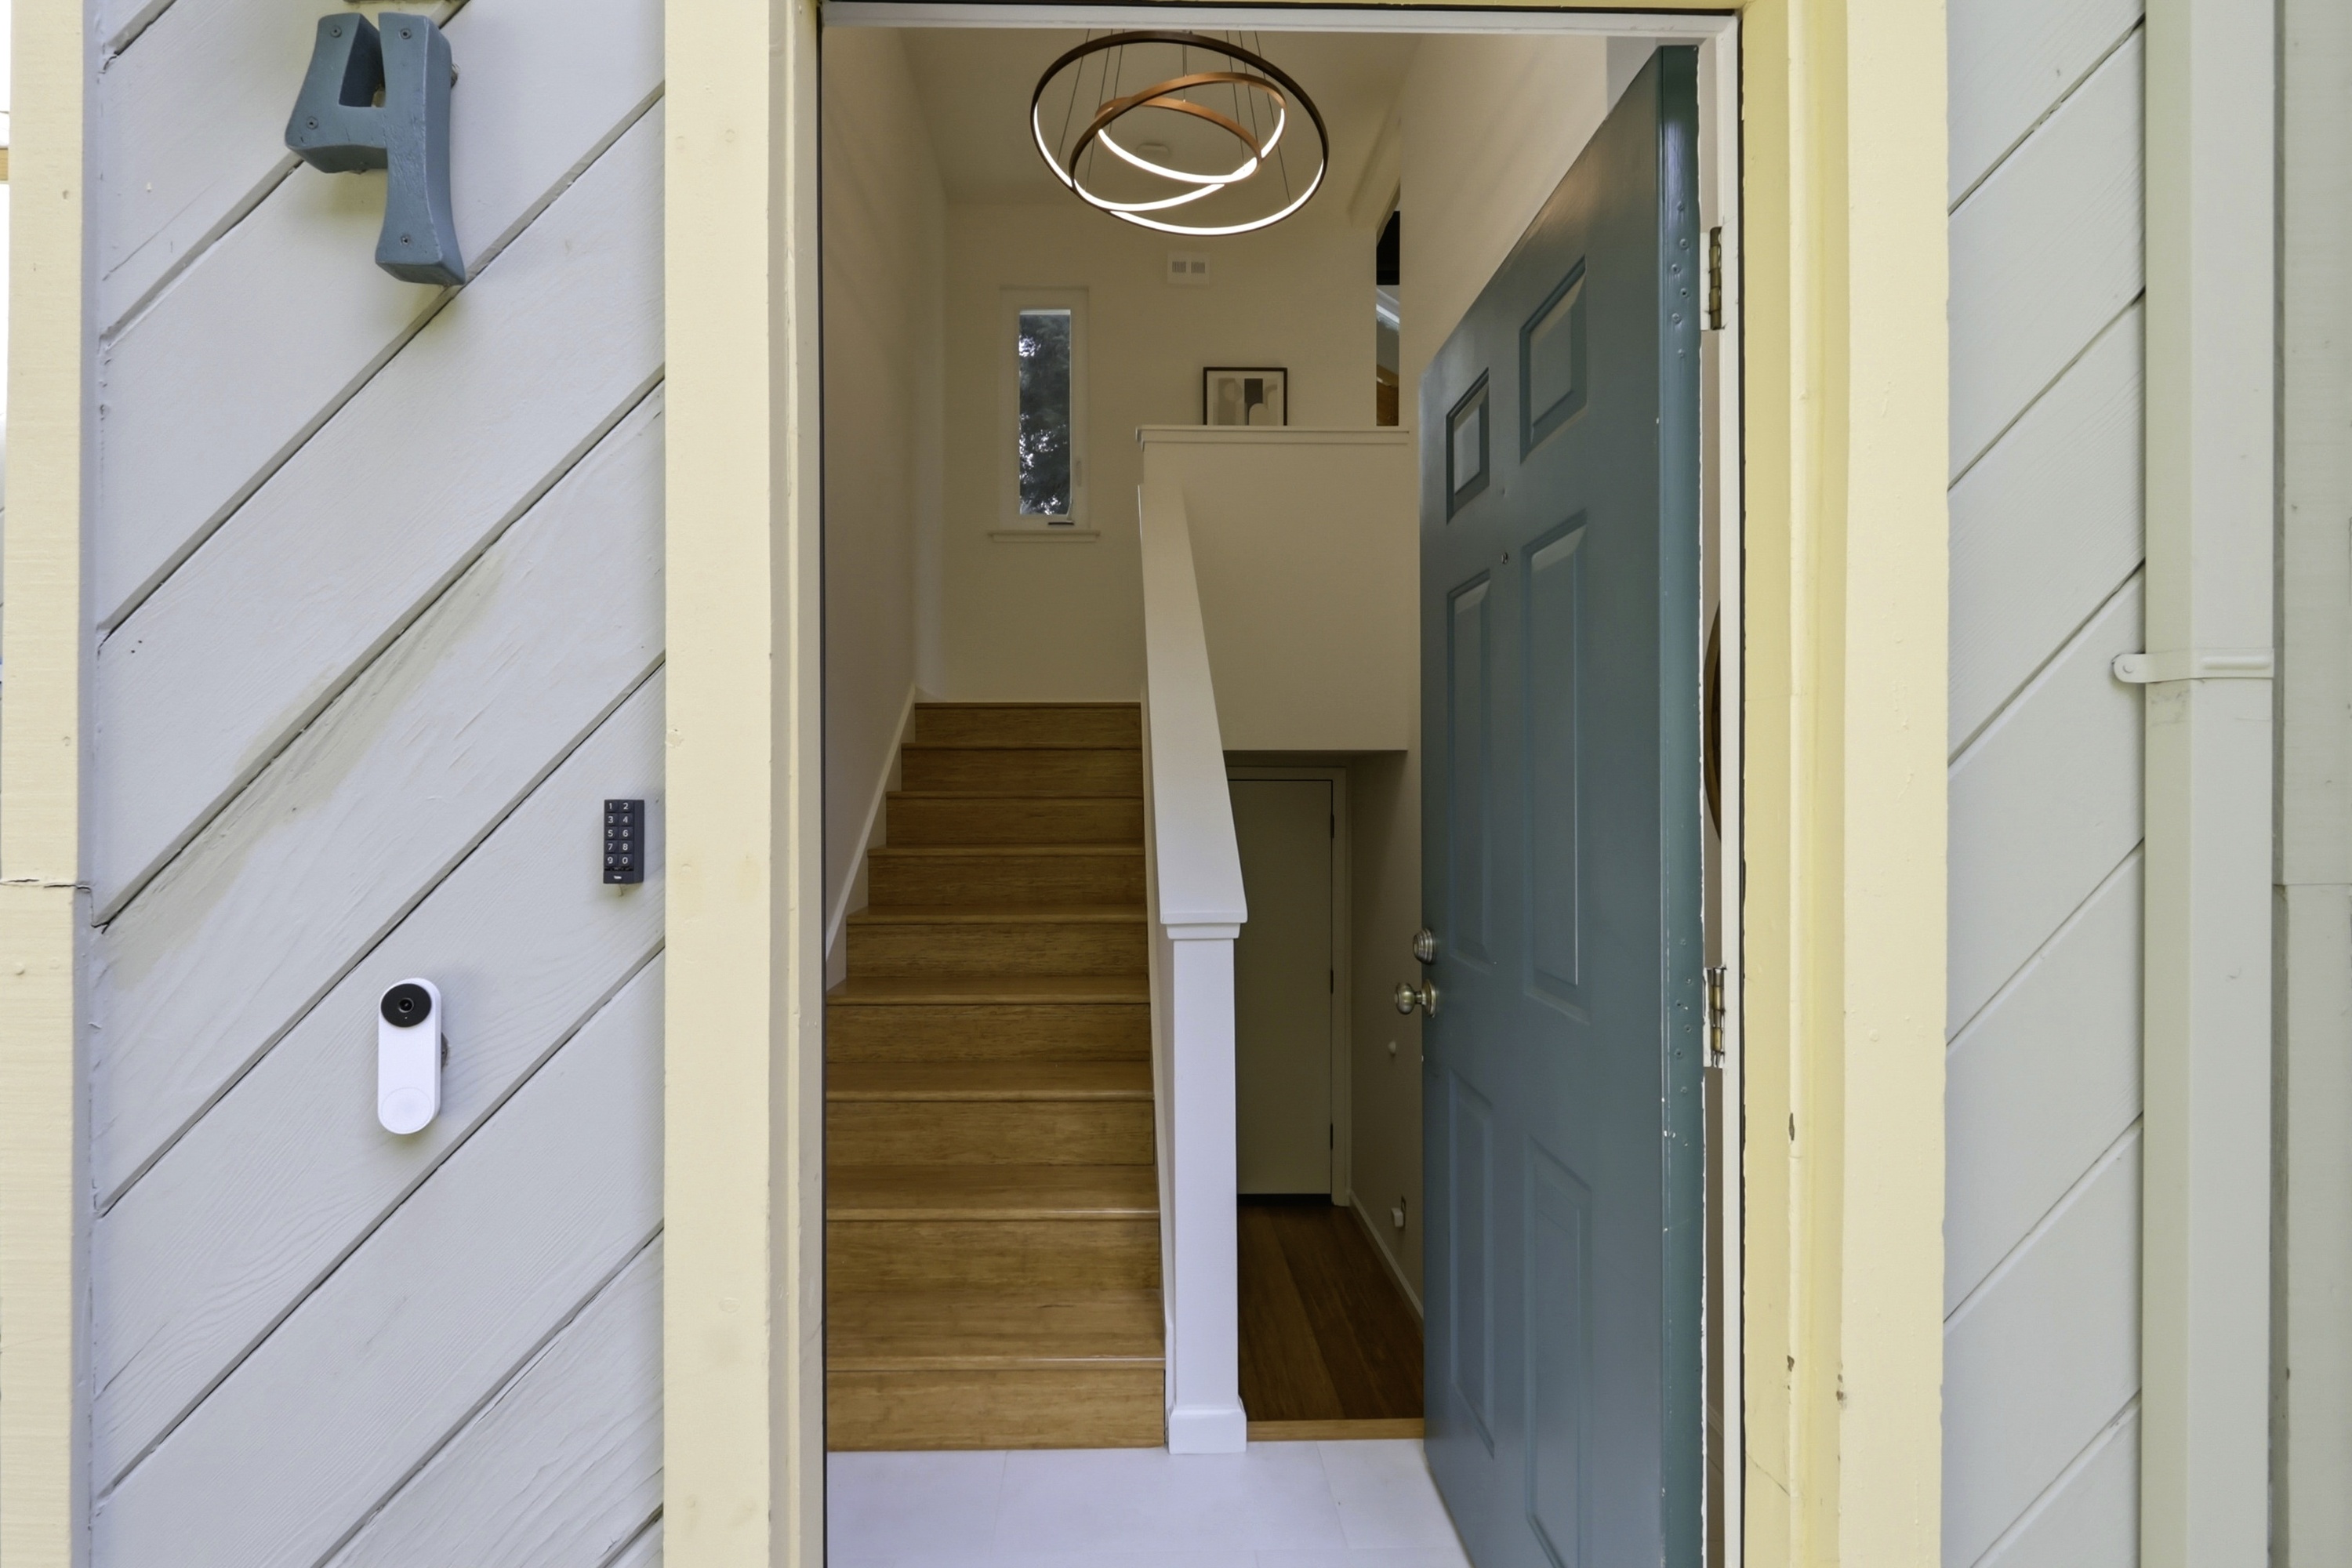
The entry provides a distinctive arrival with a dark front door, exterior wood siding, and an interior staircase immediately visible from the doorway.
- Dark painted front door with simple contemporary hardware.
- Covered entry landing framed by the home's exterior siding.
- Interior staircase rises directly from the entry area.
- Wood stair treads add warmth to the interior view.
Living Room
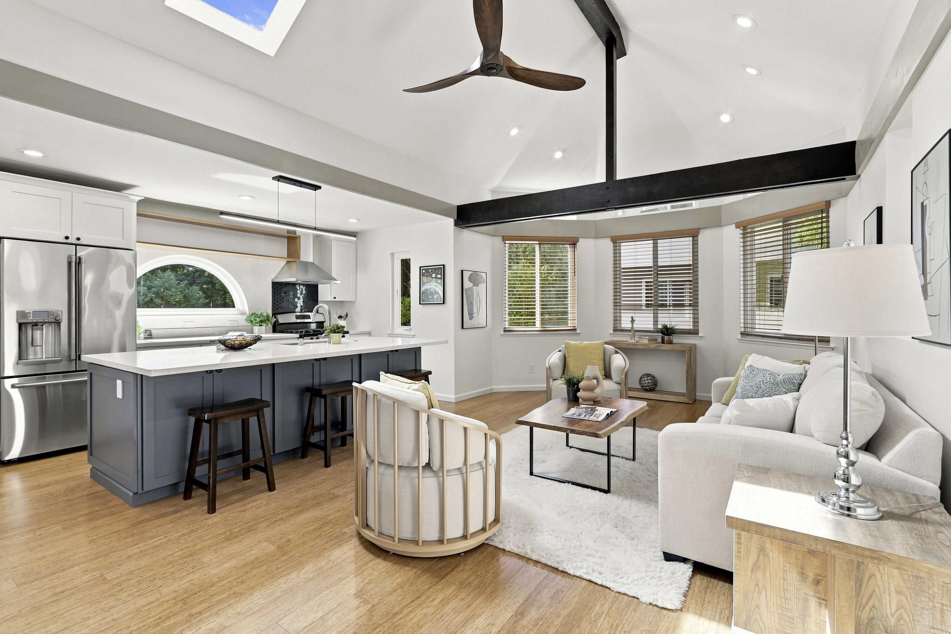
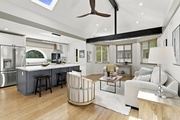
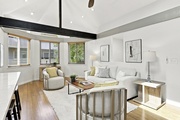
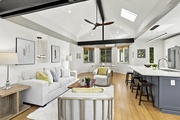
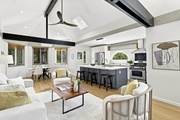
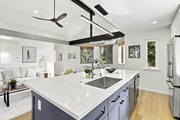
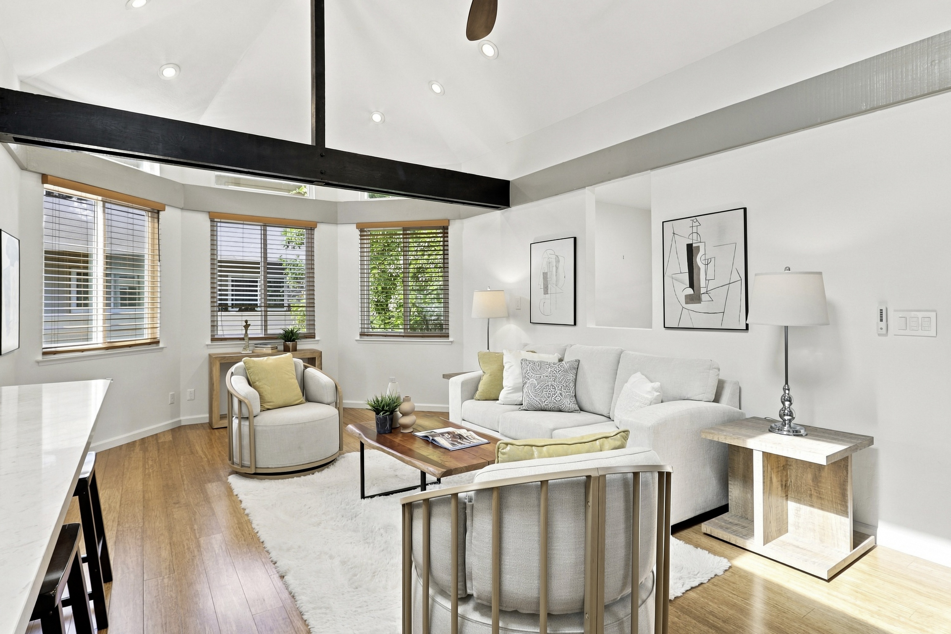
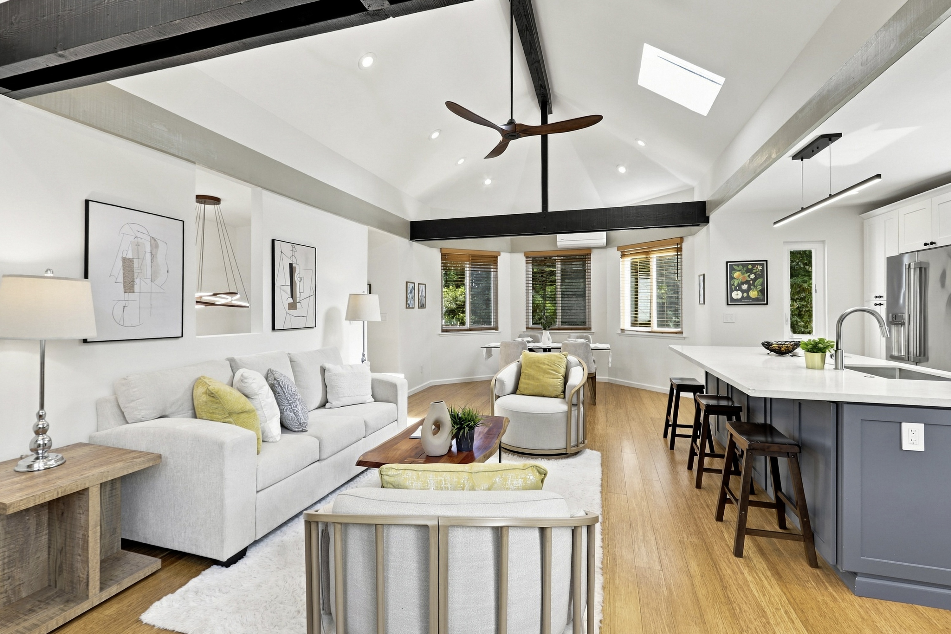
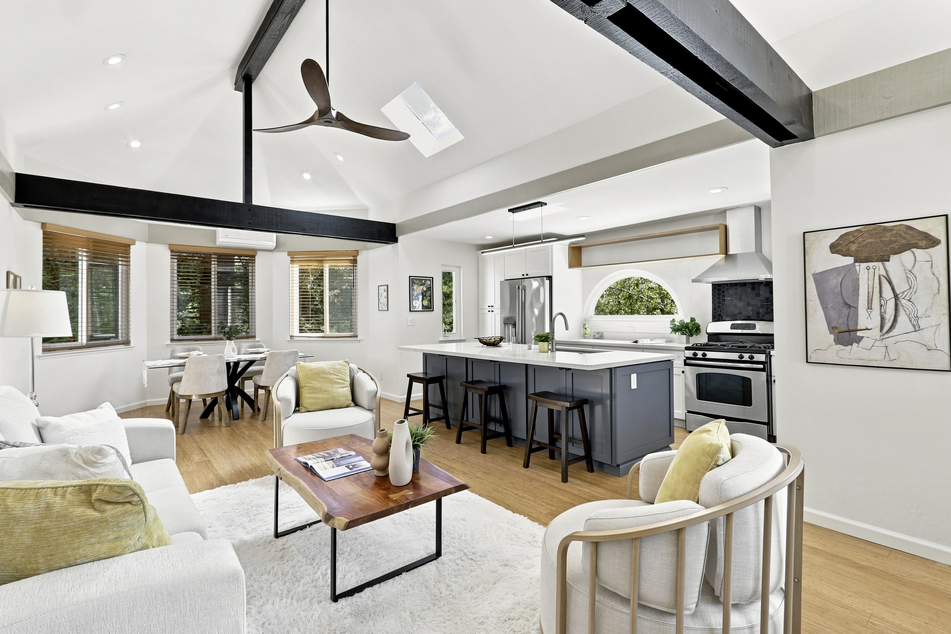
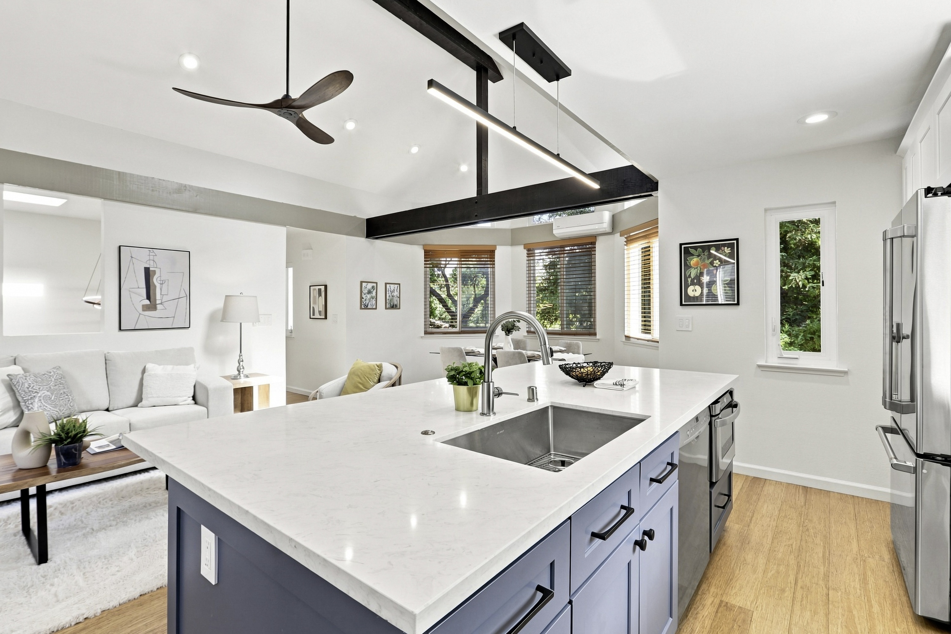
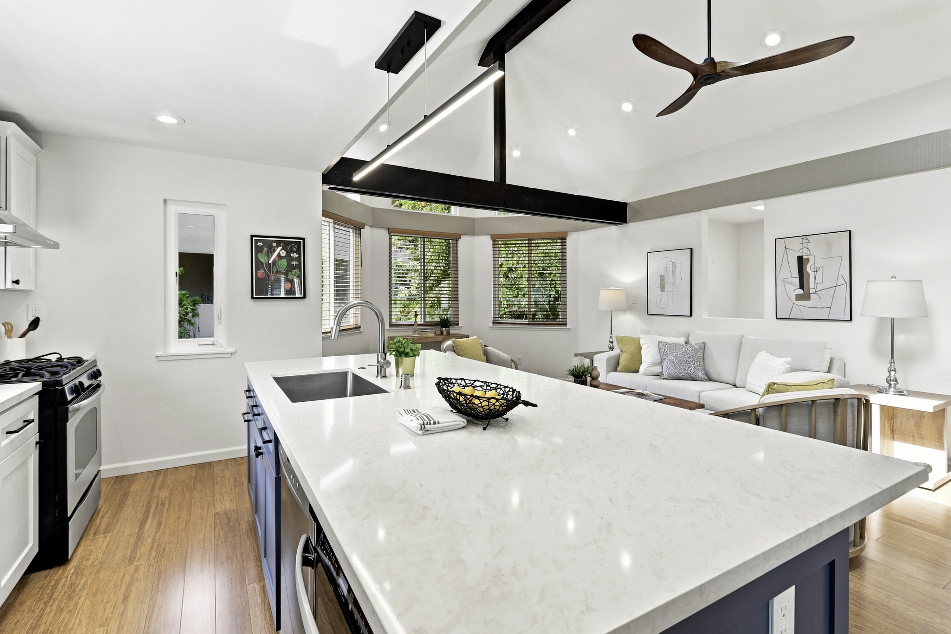
The living room is a dramatic, light-filled gathering space with a vaulted ceiling, exposed beams, wood flooring, and a seamless open connection to the kitchen.
- High vaulted ceiling with prominent exposed dark beams.
- Multiple recessed ceiling lights are installed along the vaulted ceiling.
- Wood flooring.
- Several large windows provide abundant natural light and views of mature trees and greenery.
- Ceiling lighting includes a skylight. A contemporary ceiling fan can circulate the vaulted ceiling air.
- The living room is directly open to the kitchen and its large central island.
Dining Room
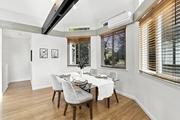
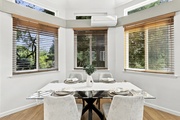
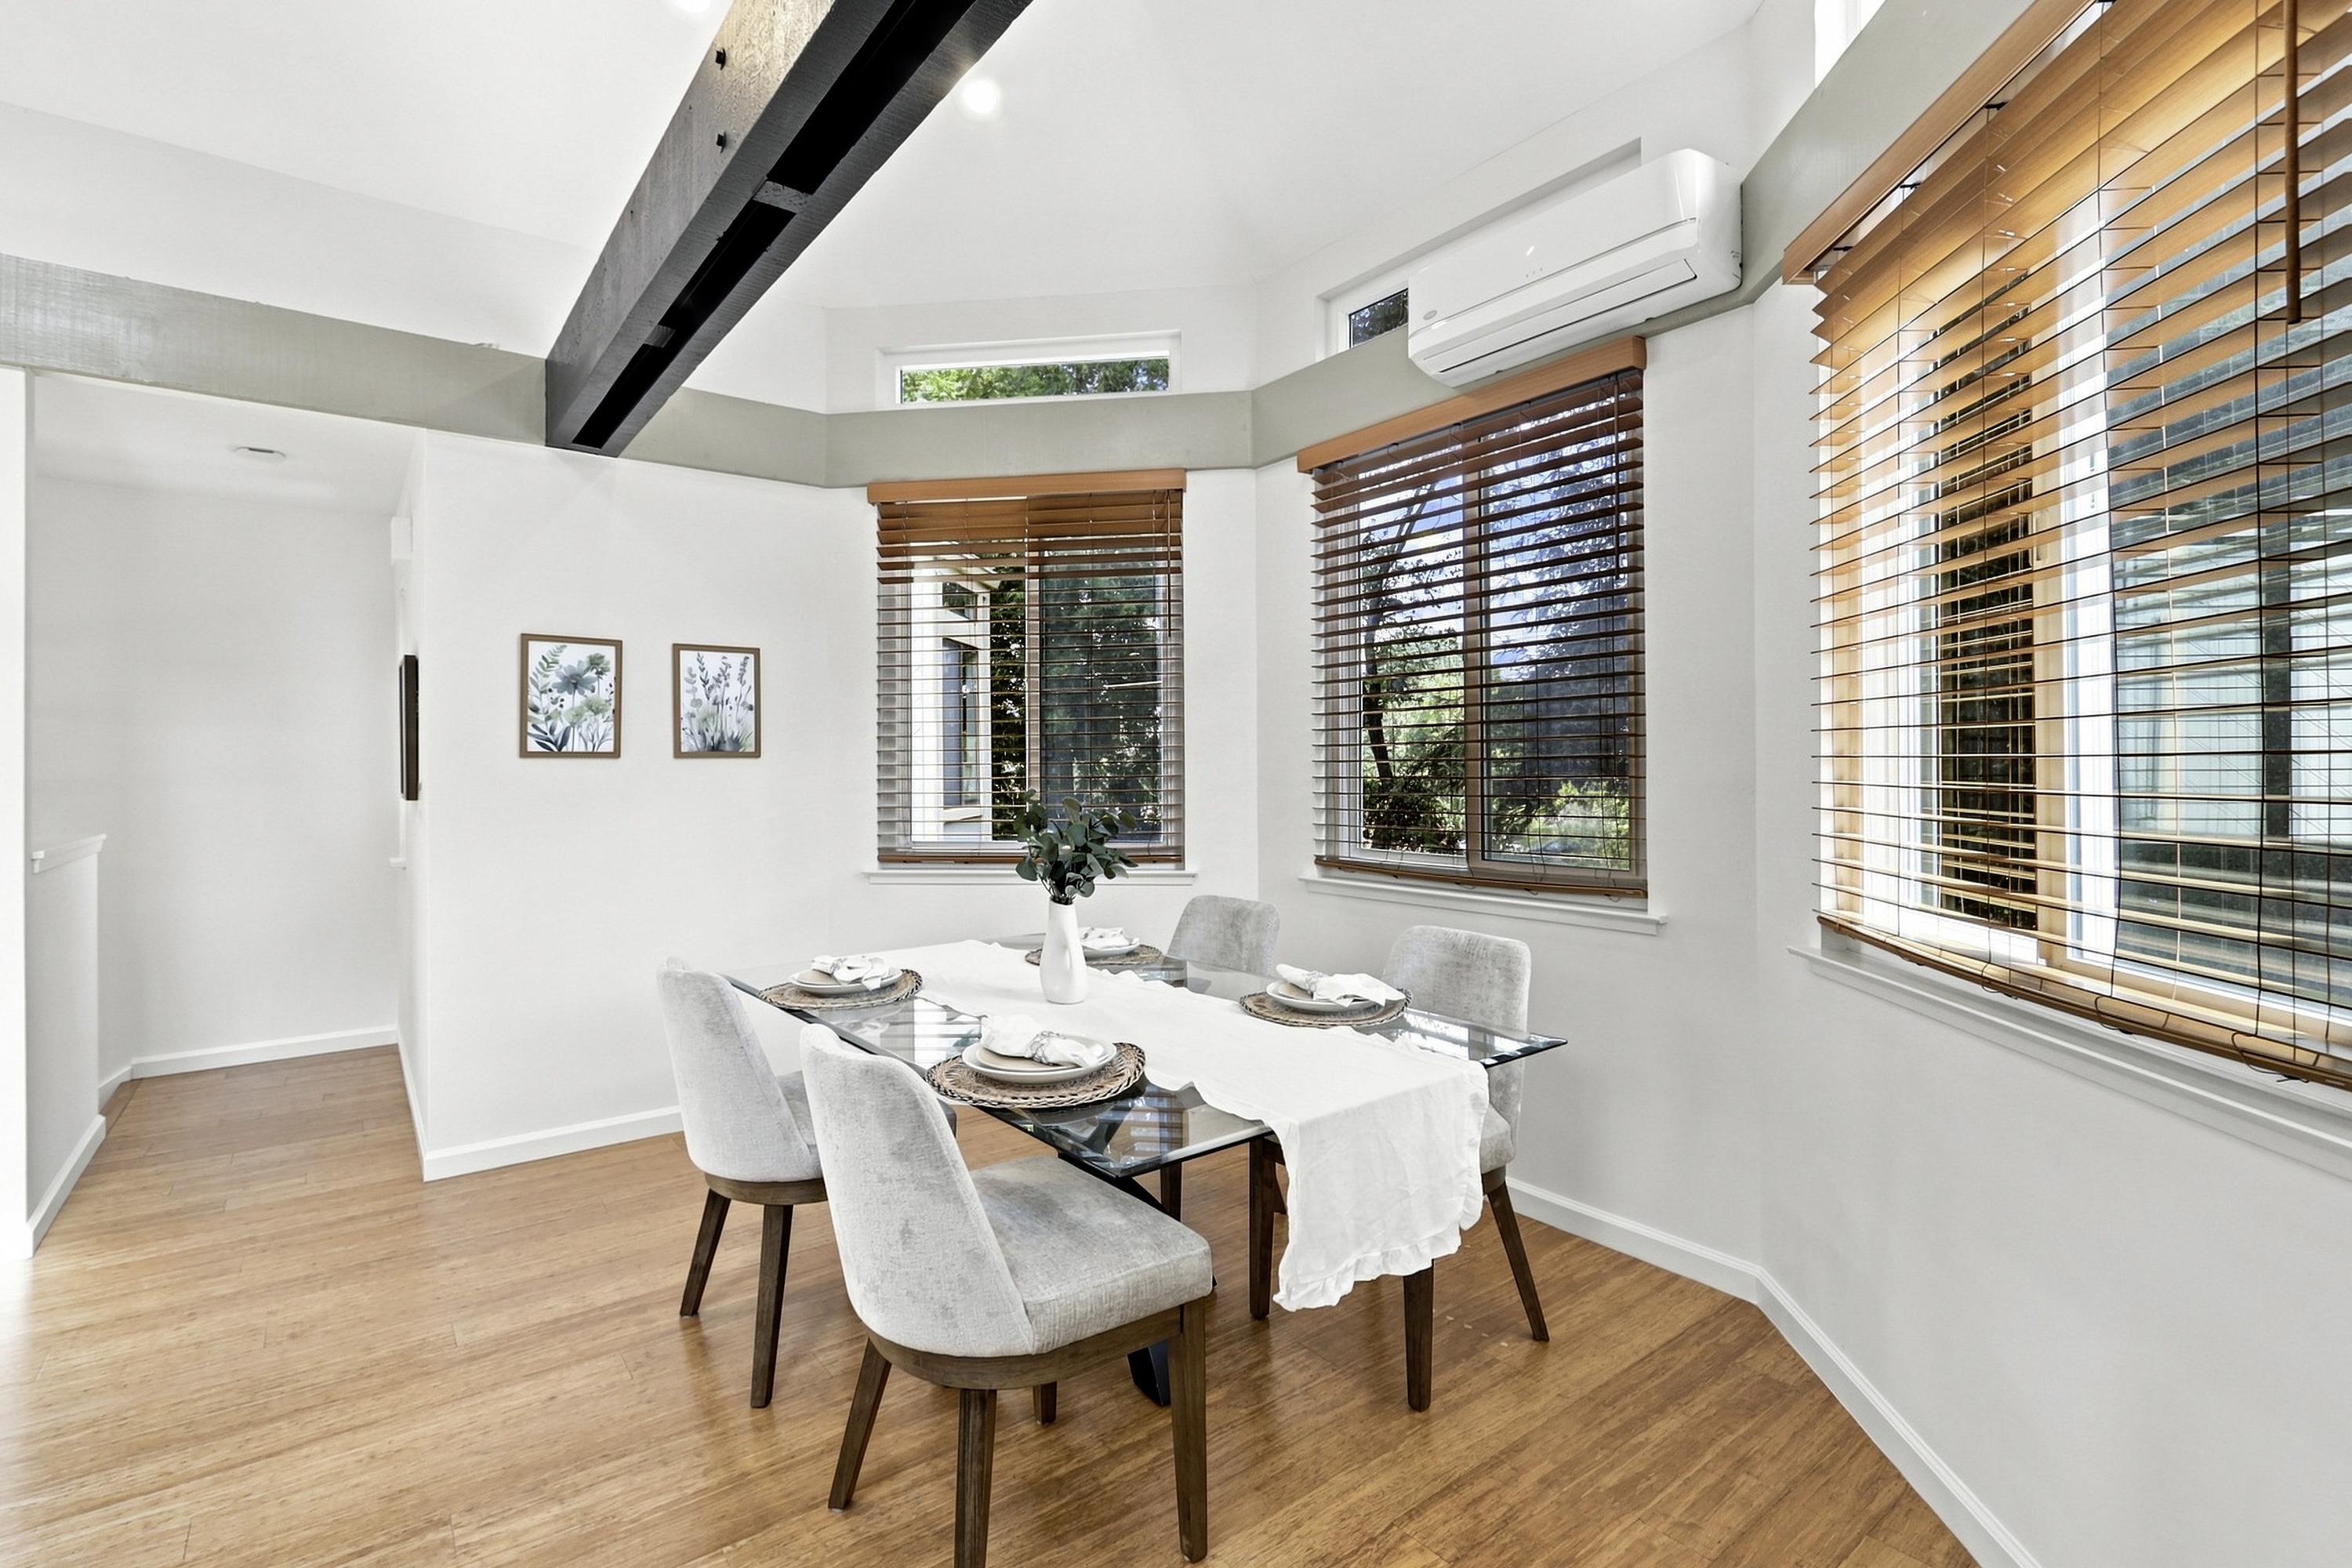

The dining room is especially bright, with several large windows, warm wood flooring, and a direct visual connection to the adjoining living area.
- Recessed ceiling lights and with higher perimeter glazing near the ceiling line.
- Wood flooring.
- Several large windows wrap the dining area and look out toward mature trees and greenery.
- The dining room is open directly to the living room.
Kitchen
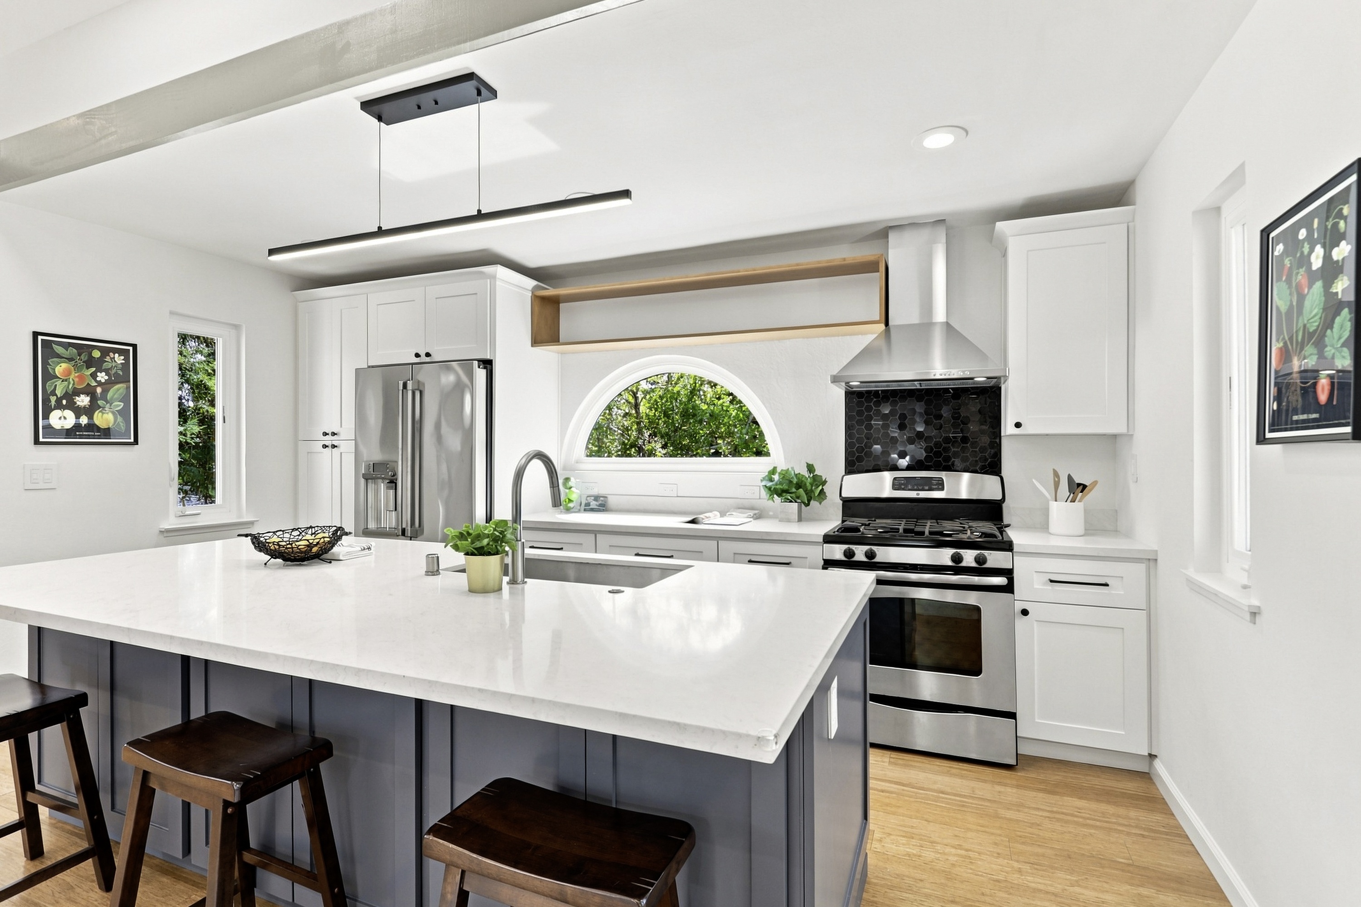
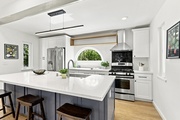
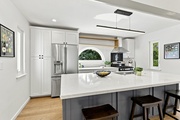
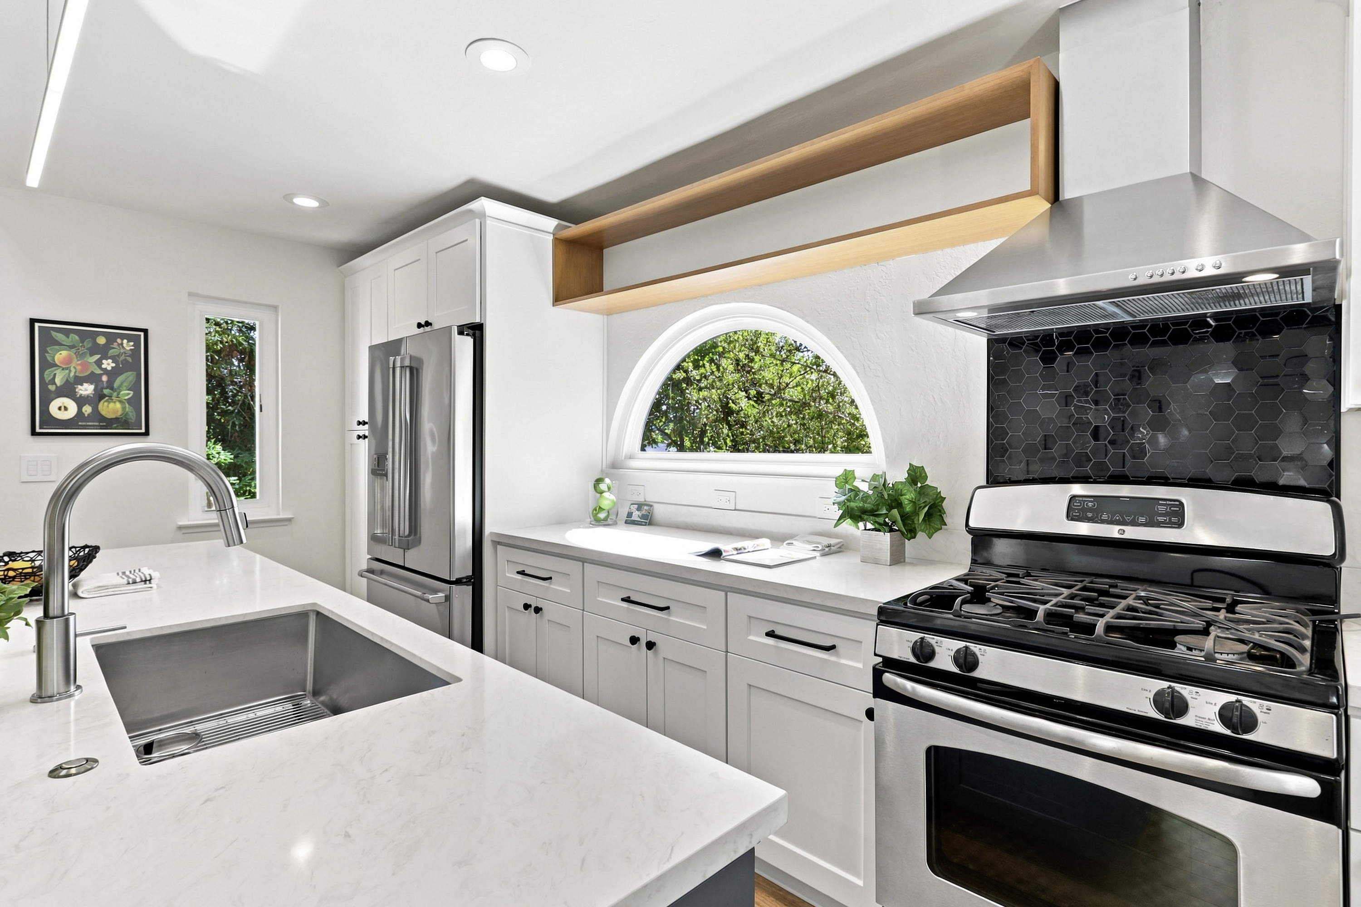
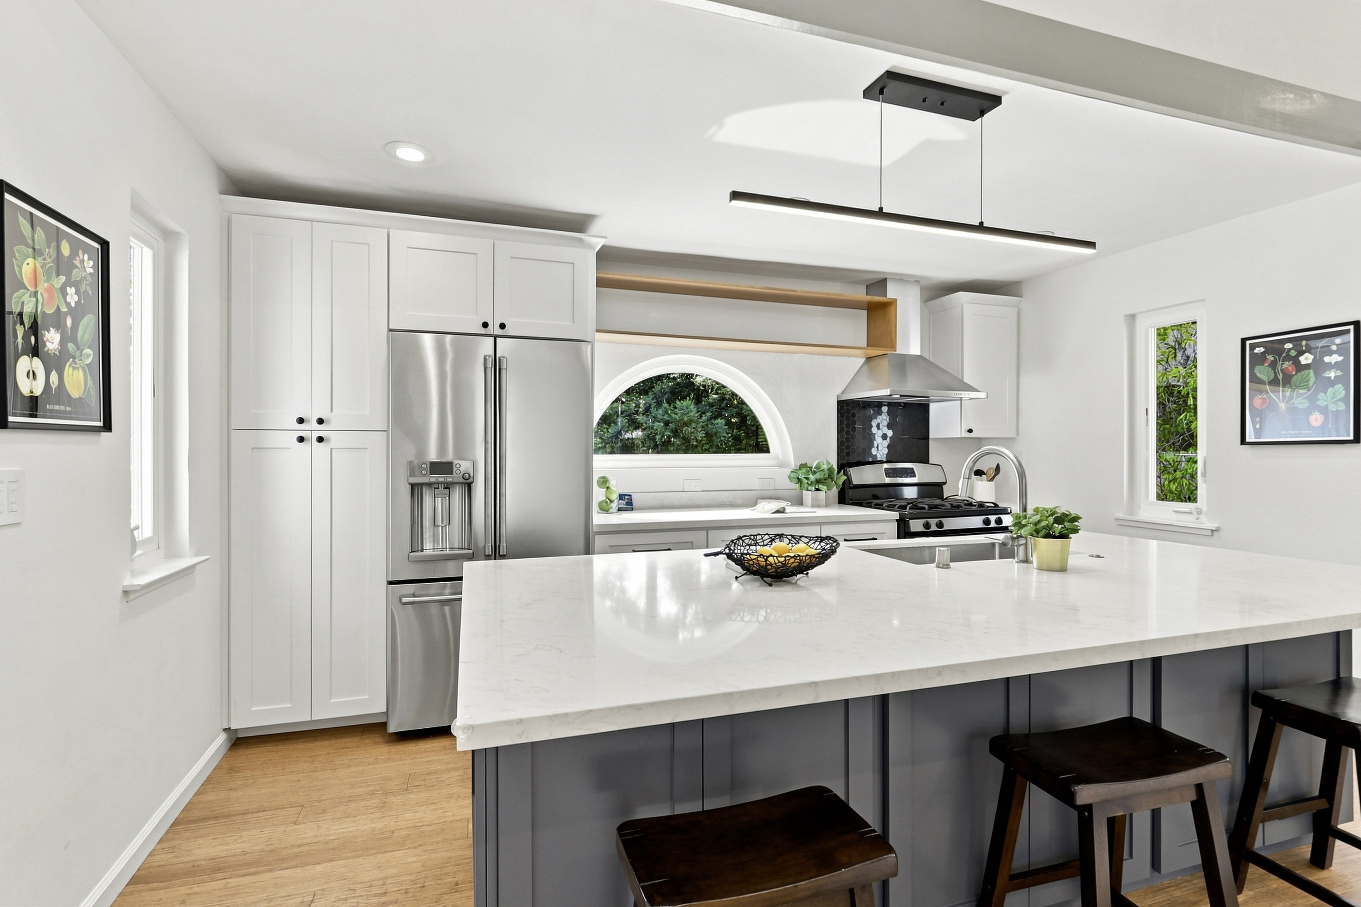
The remodeled kitchen stands out for its expansive quartz-topped island, contrasting cabinetry, stainless steel appliances, and open connection to the living room beneath a dramatic vaulted ceiling.
- Multiple recessed ceiling lights are installed across the kitchen area.
- Bamboo flooring.
- Cabinetry is painted, with white perimeter cabinets and a contrasting dark island; the doors have recessed-panel detailing.
- Countertops are White Volkas Quartz.
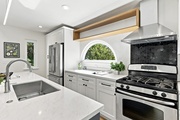
- The range wall has a high black marble backsplash extending from the counter to the hood area.
- Appliances are predominantly stainless steel.
- A freestanding gas range with gas burners has a stainless steel hood above it.
- A large arched window above the sink looks out to mature green foliage, with additional narrow windows bringing in more natural light.
- A large central island provides extensive work space, an undermount sink, and a breakfast-bar overhang with seating.
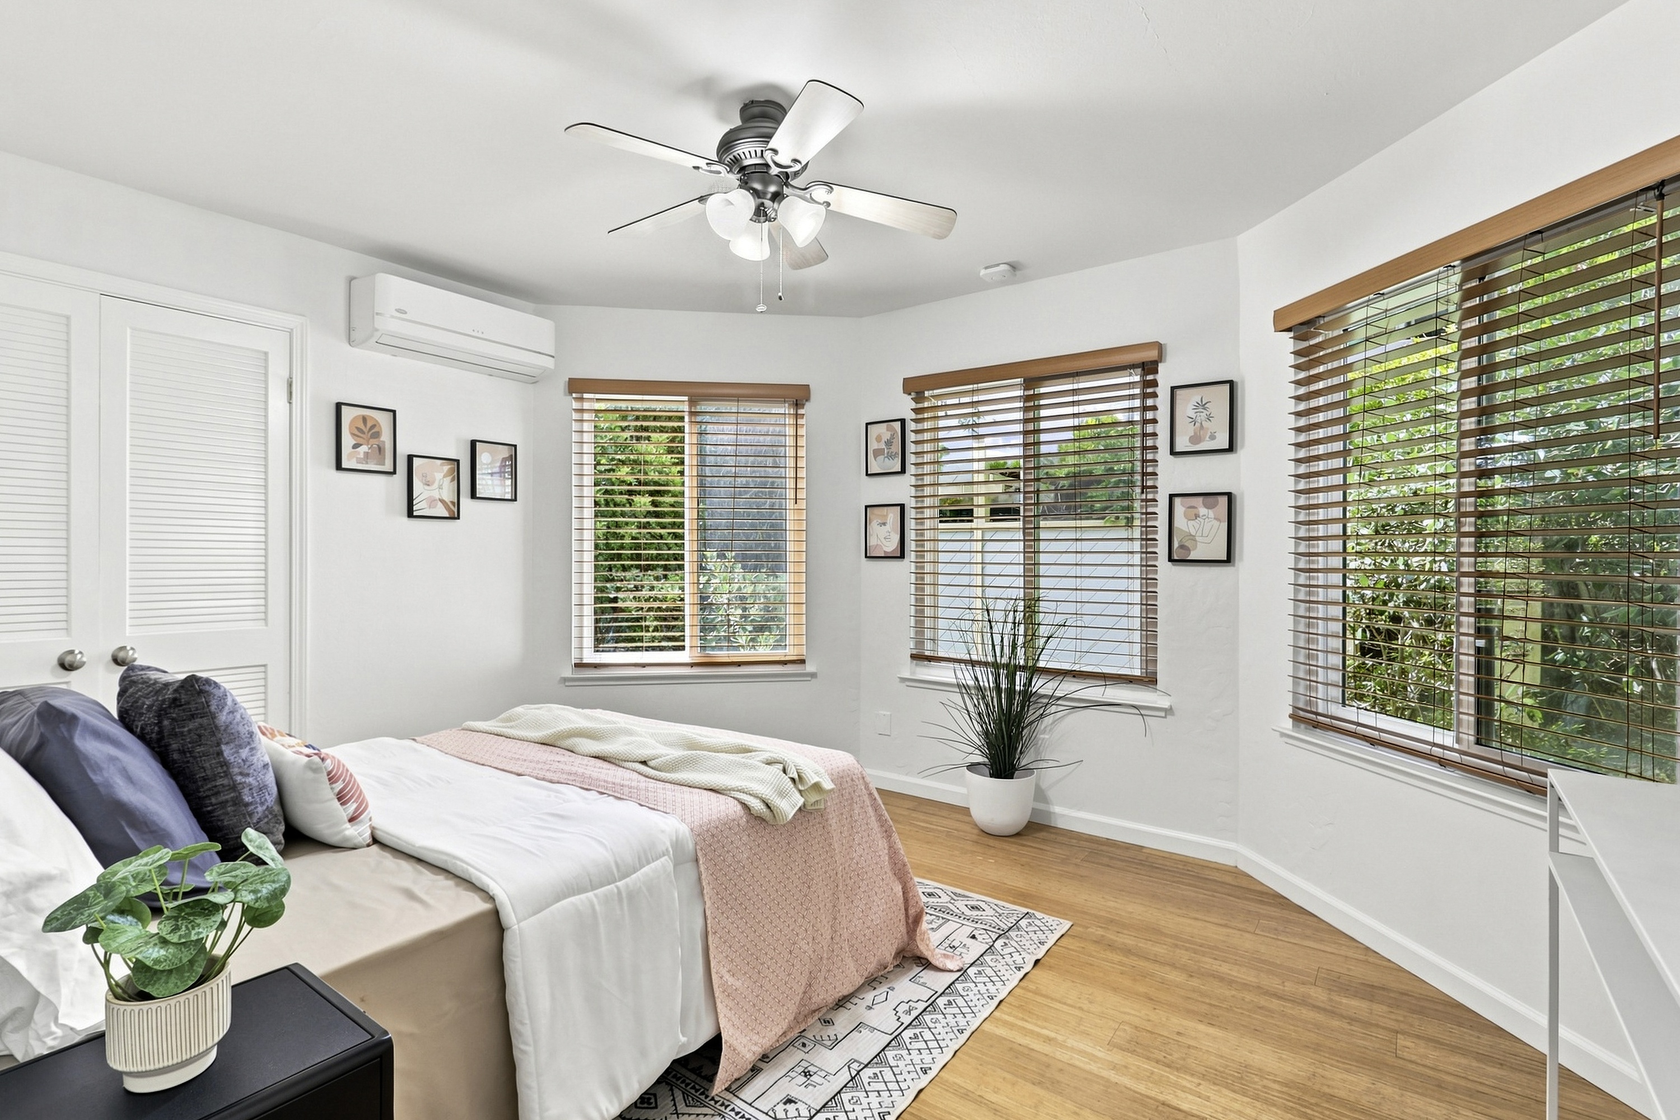
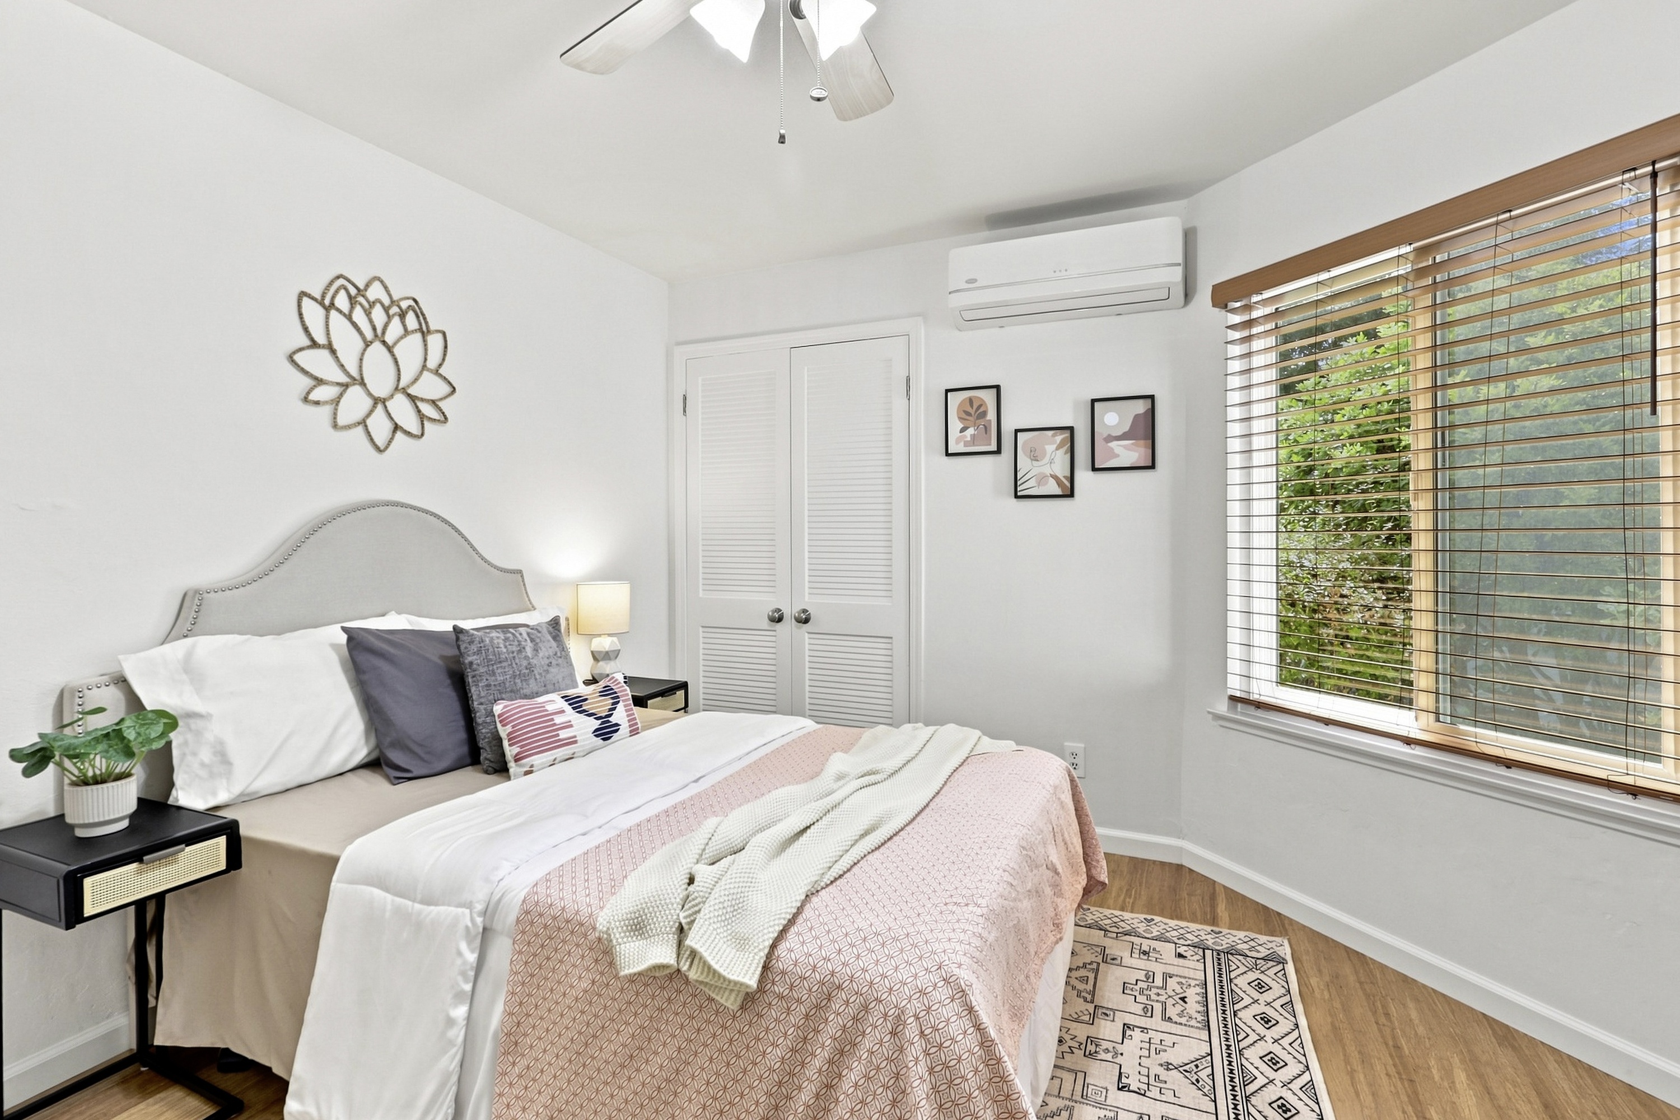
Bedroom 1
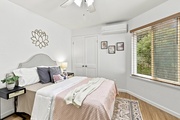
Bedroom 1 is a bright bay-view shaped room with wood flooring, multiple windows, and a simple neutral palette that gives the space an inviting, versatile feel.
- Bamboo flooring extends throughout the room.
- Multiple large windows bring in natural light and views of surrounding greenery.
- Simple flat ceiling with a ceiling-mounted fan and light fixture.
- White walls and trim create a bright neutral backdrop.
- Built-in closet doors provide enclosed storage.
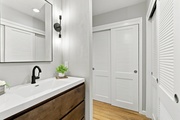
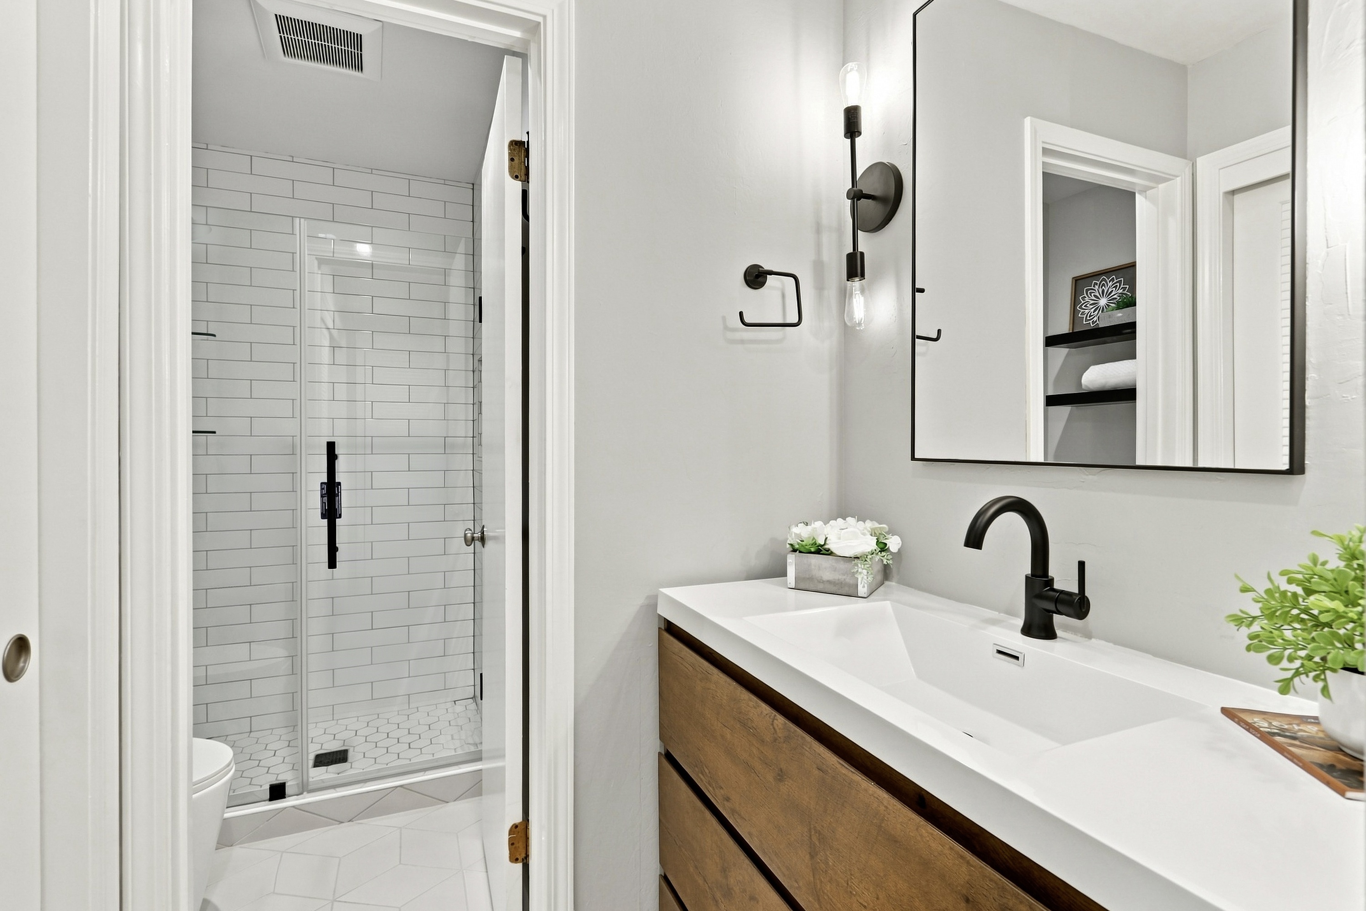
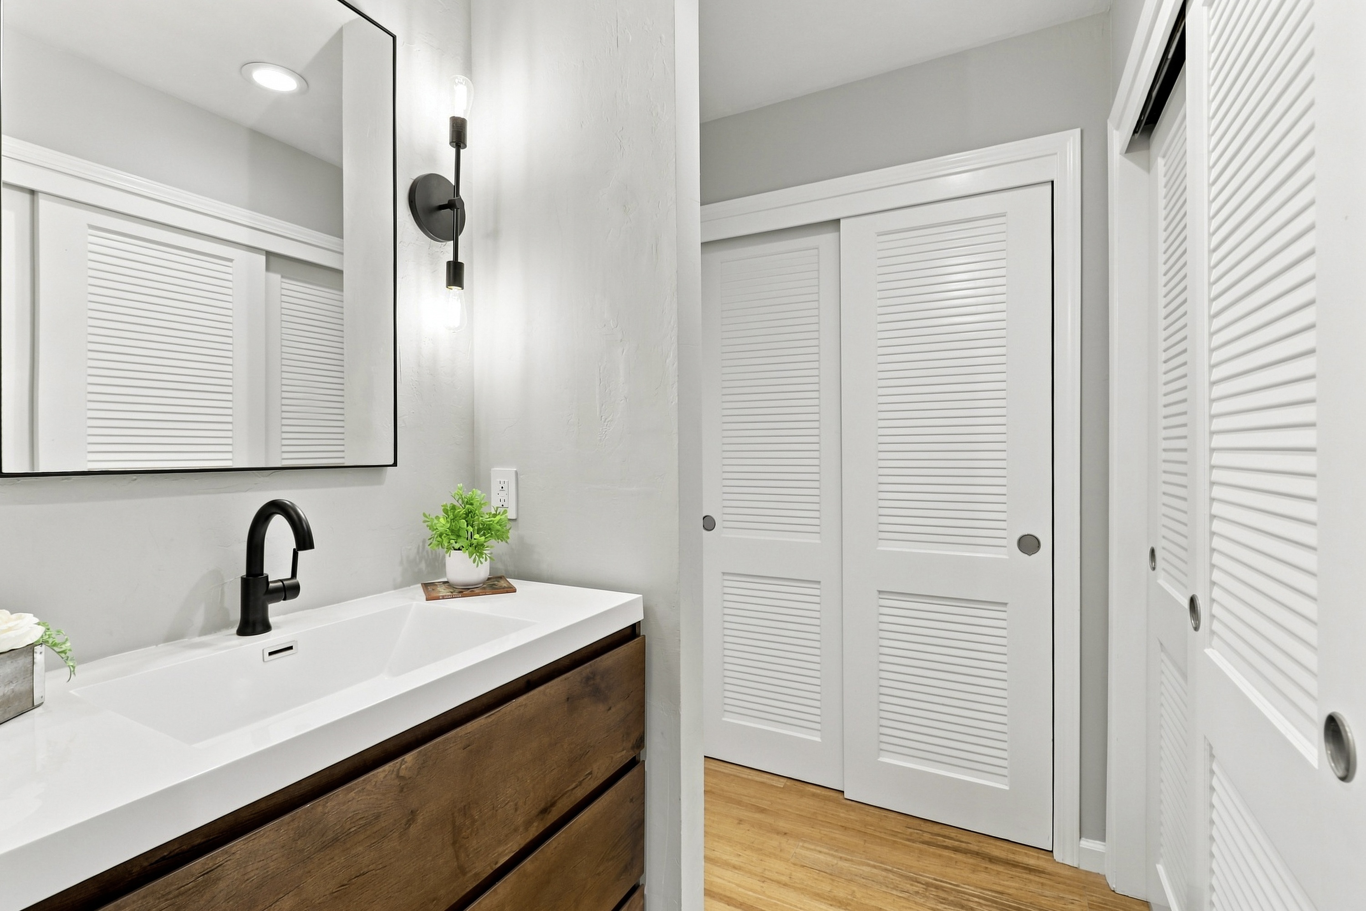
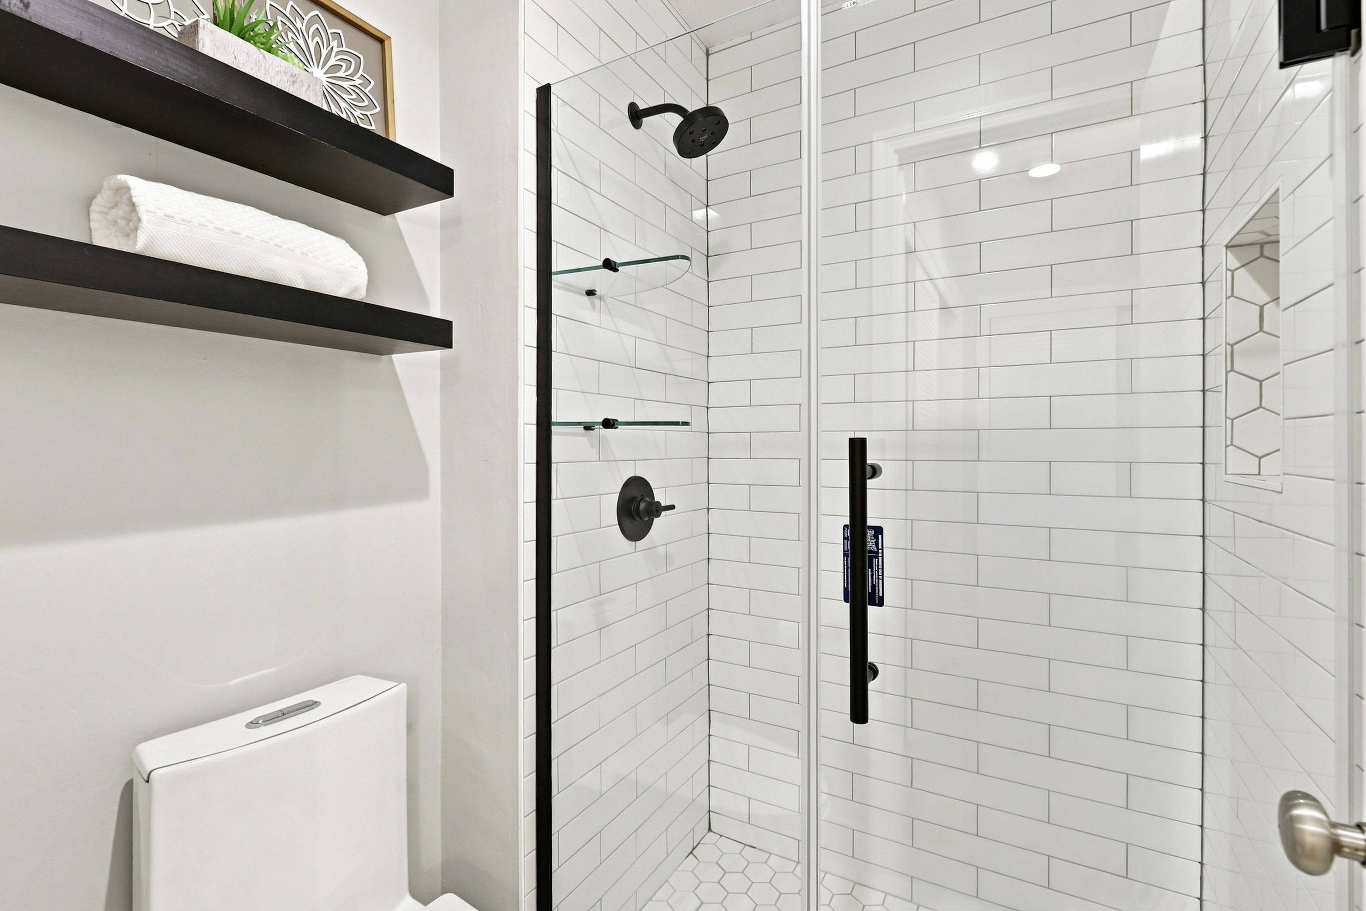
Bathroom 1
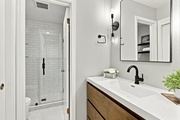
Bathroom 1 has a clean, contemporary look with a warm wood vanity, crisp white surfaces, black fixtures, and a bright glass-enclosed shower.
- Warm wood vanity with a long white countertop and integrated sink area.
- Large wall mirror with black wall-mounted sconces.
- Black faucet and coordinating black shower hardware.
- Glass-enclosed shower finished with white rectangular wall tile.
- Open black wall shelves provide convenient towel and storage space.
- Light-colored flooring and white walls keep the room bright.
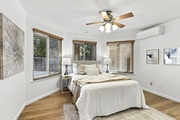
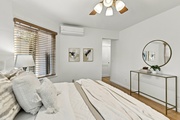
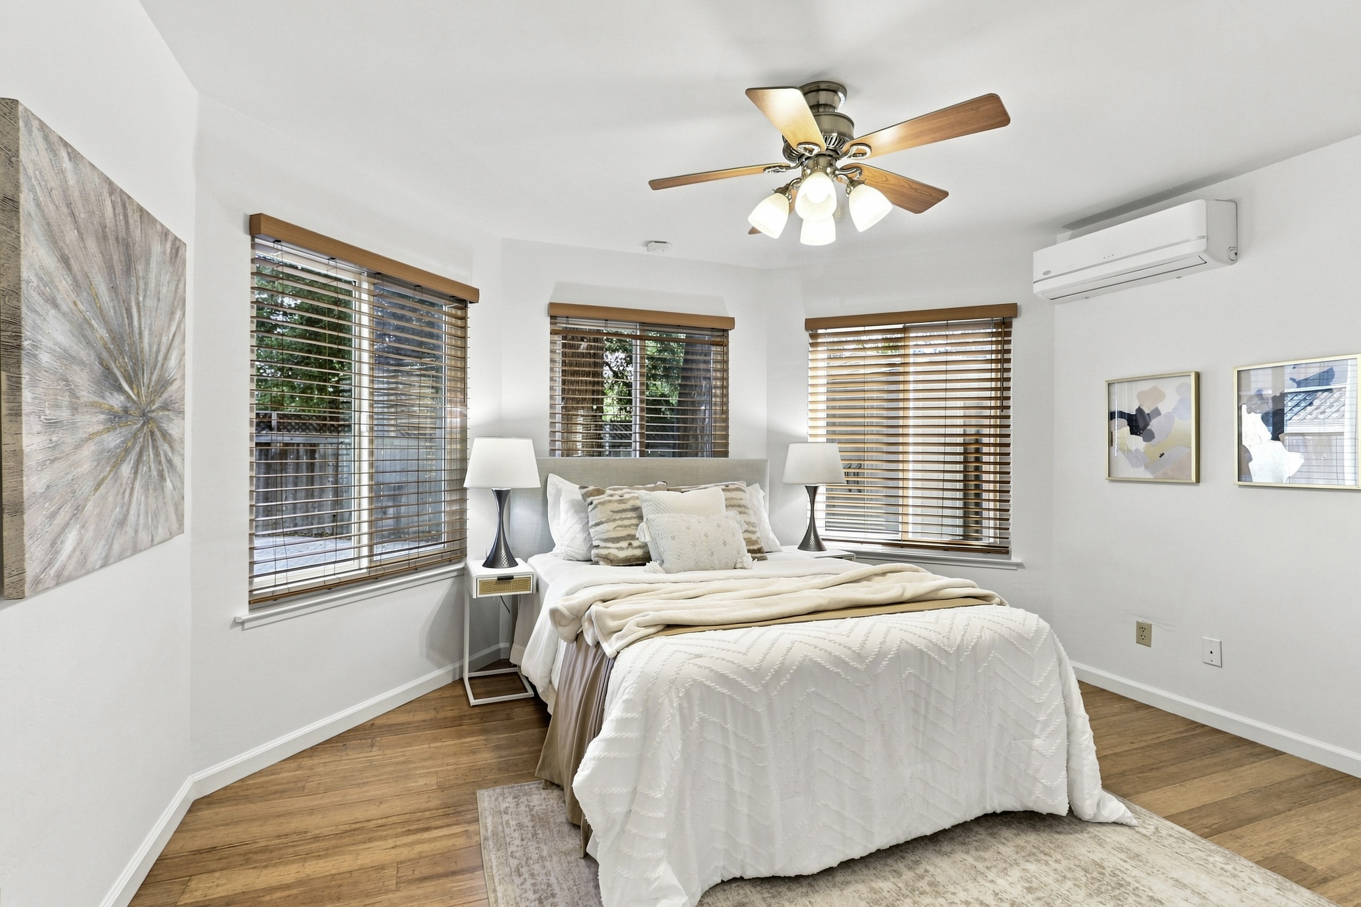
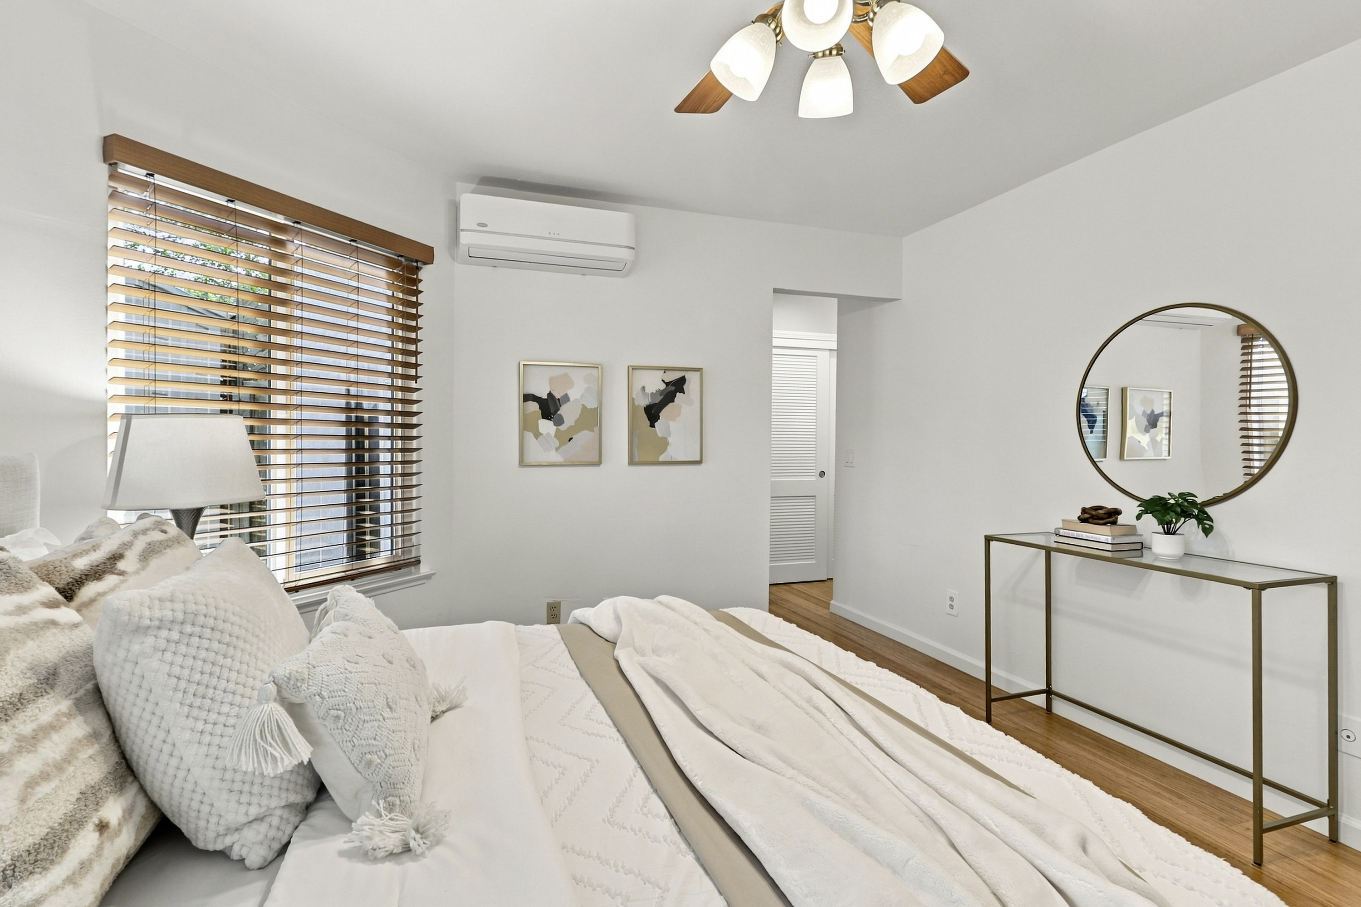
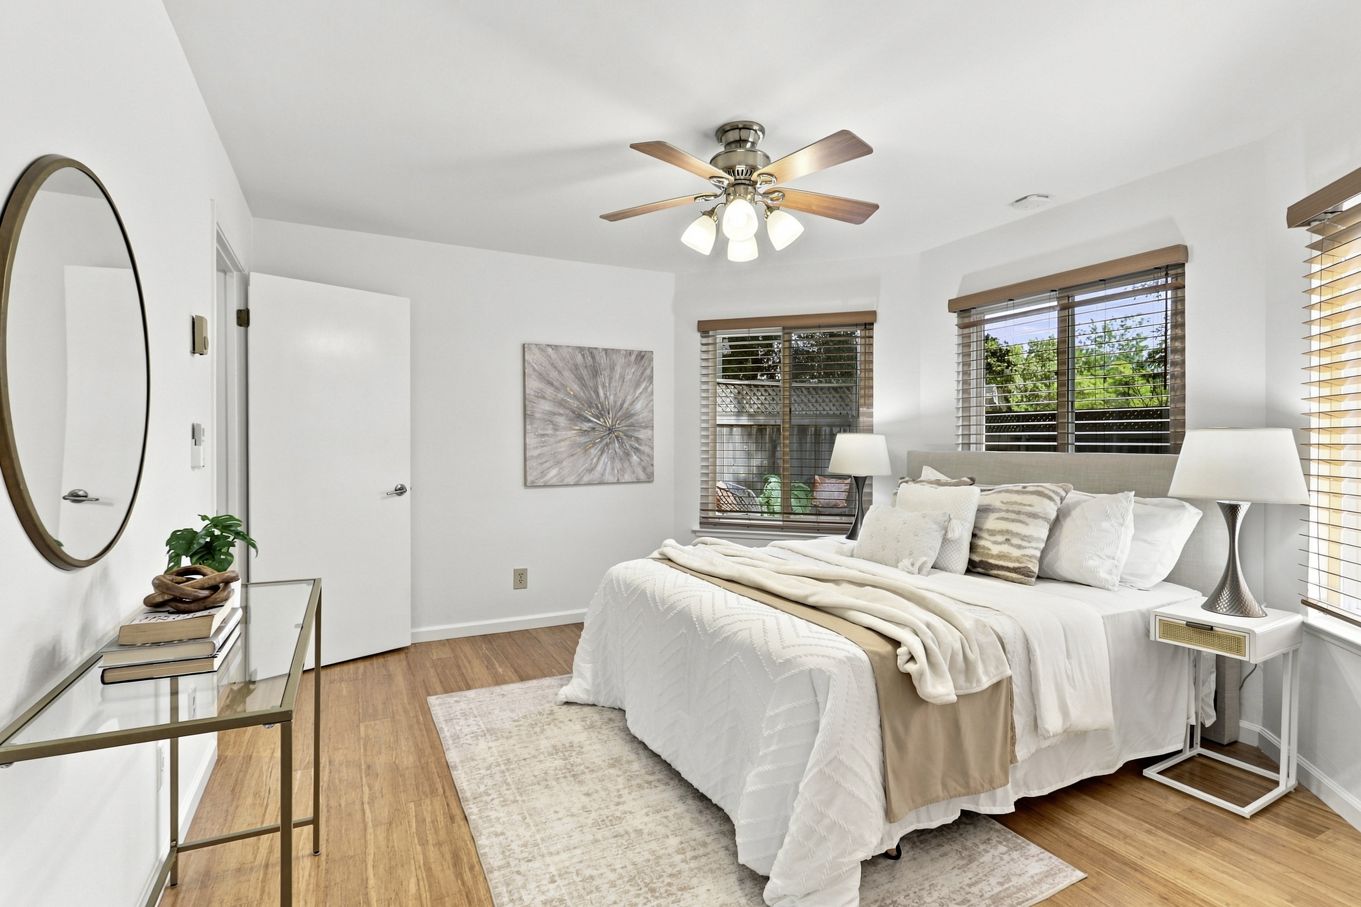
Bedroom 2
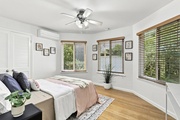
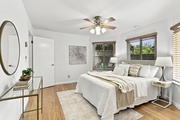
Bedroom 2 is also a bay-view shaped room that offers abundant natural light from several windows, wood flooring, and a ceiling fan, creating a comfortable and airy retreat.
- Wood flooring gives the room a warm, continuous finish.
- Several windows provide natural light and leafy exterior views.
- Simple flat ceiling with a ceiling fan and multi-light fixture.
- White walls and trim keep the room light and neutral.
- A wall-mounted mini-split unit is near the windows.
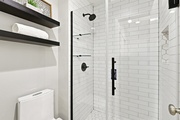
Bathroom 2
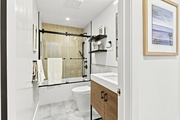
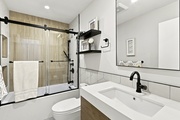
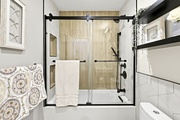
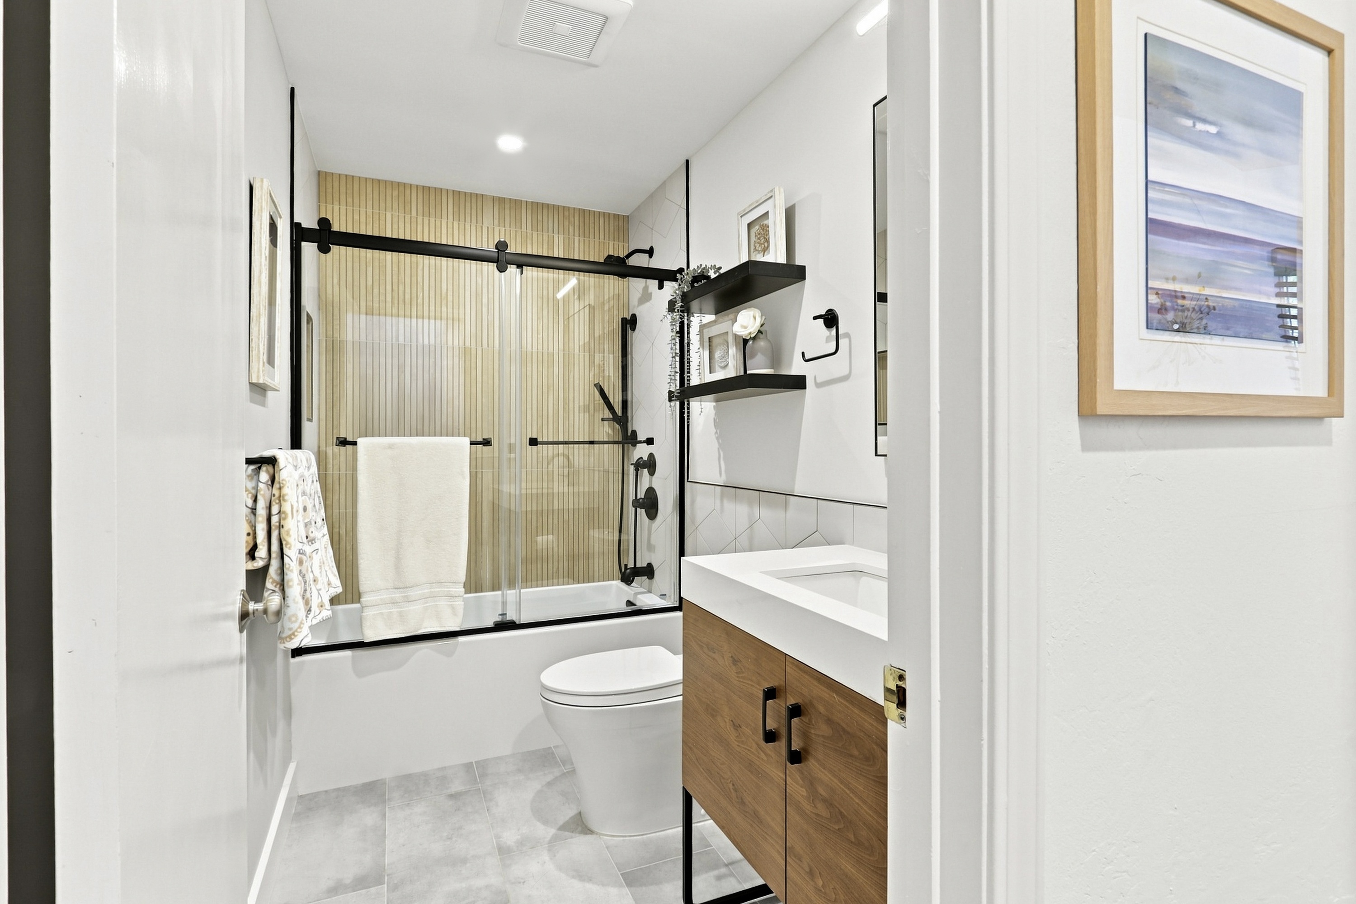
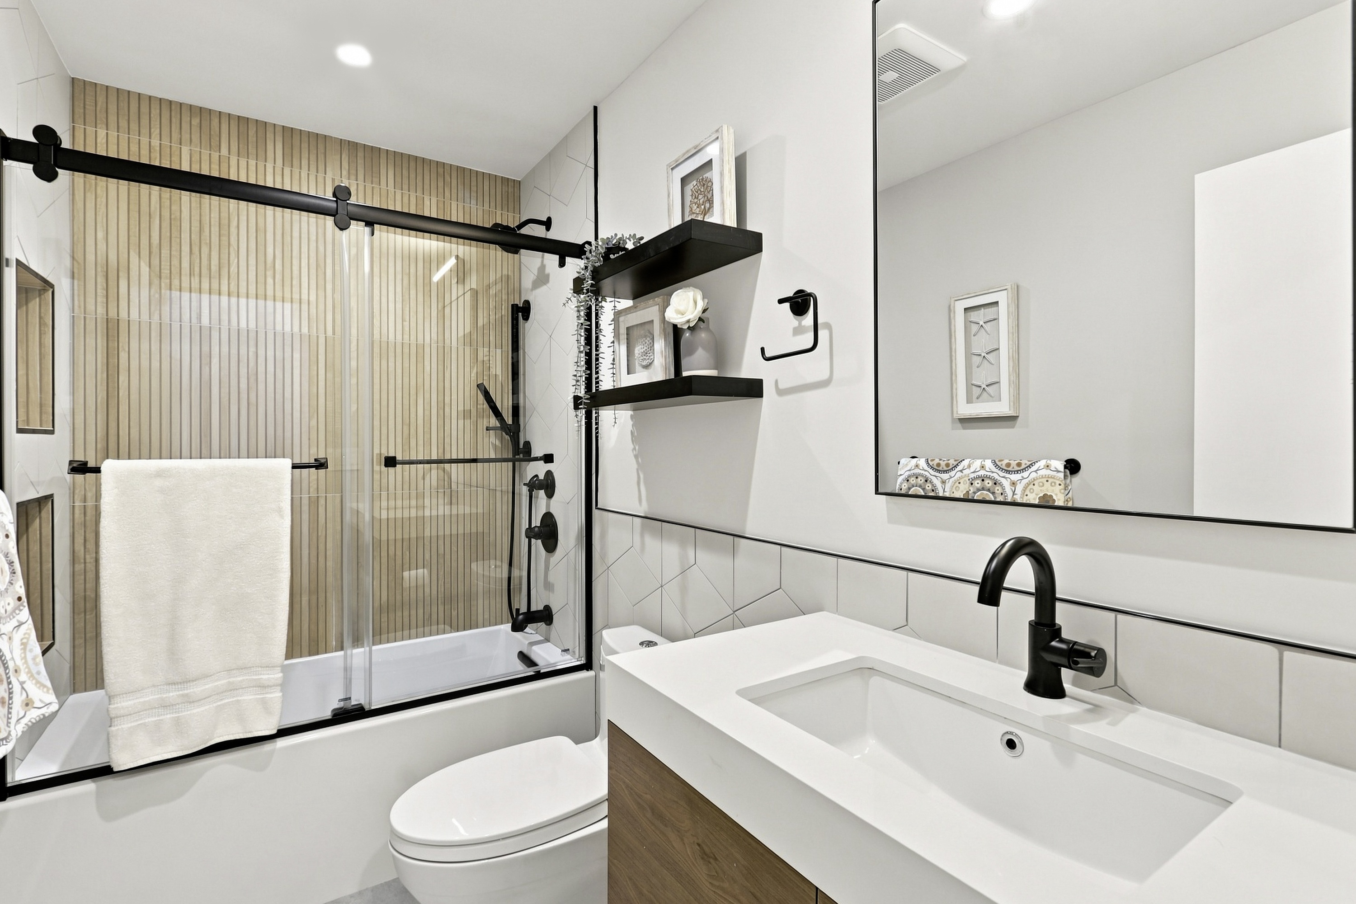
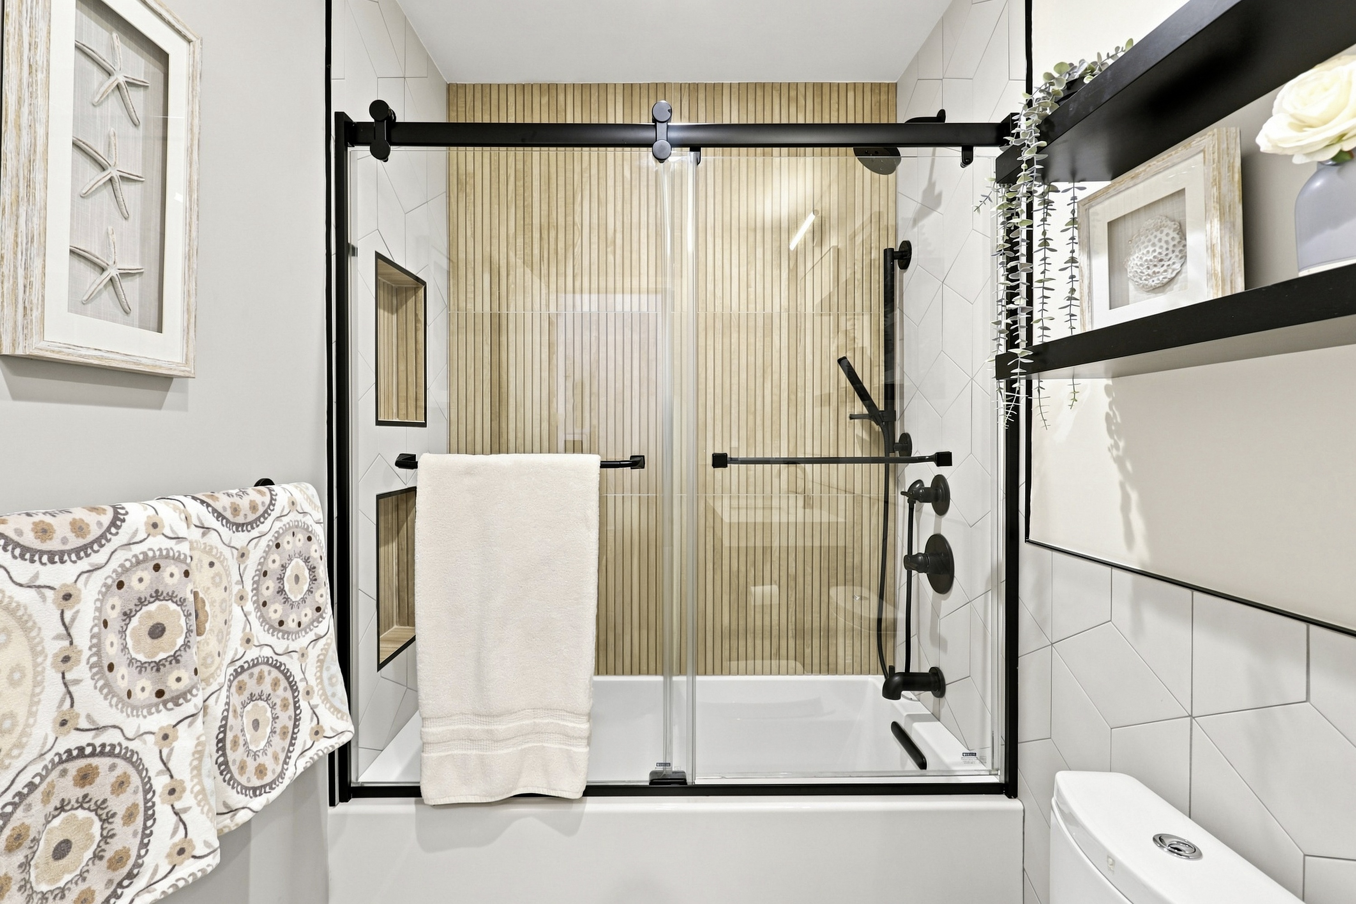
Bathroom 2 combines a streamlined vanity with a tub-and-shower enclosure, contrasting black hardware, and light finishes for a polished modern appearance.
- White countertop with an integrated sink and wood-front vanity.
- Large wall mirror and black faucet create a crisp contemporary contrast.
- Tub-and-shower combination with a sliding glass enclosure.
- Black shower fixtures and hardware coordinate throughout the room.
- White tile surrounds the bathing area, with a vertically textured accent surface visible beyond the glass.
- Wall-mounted shelving adds useful storage and display space.
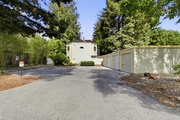
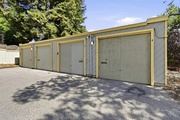
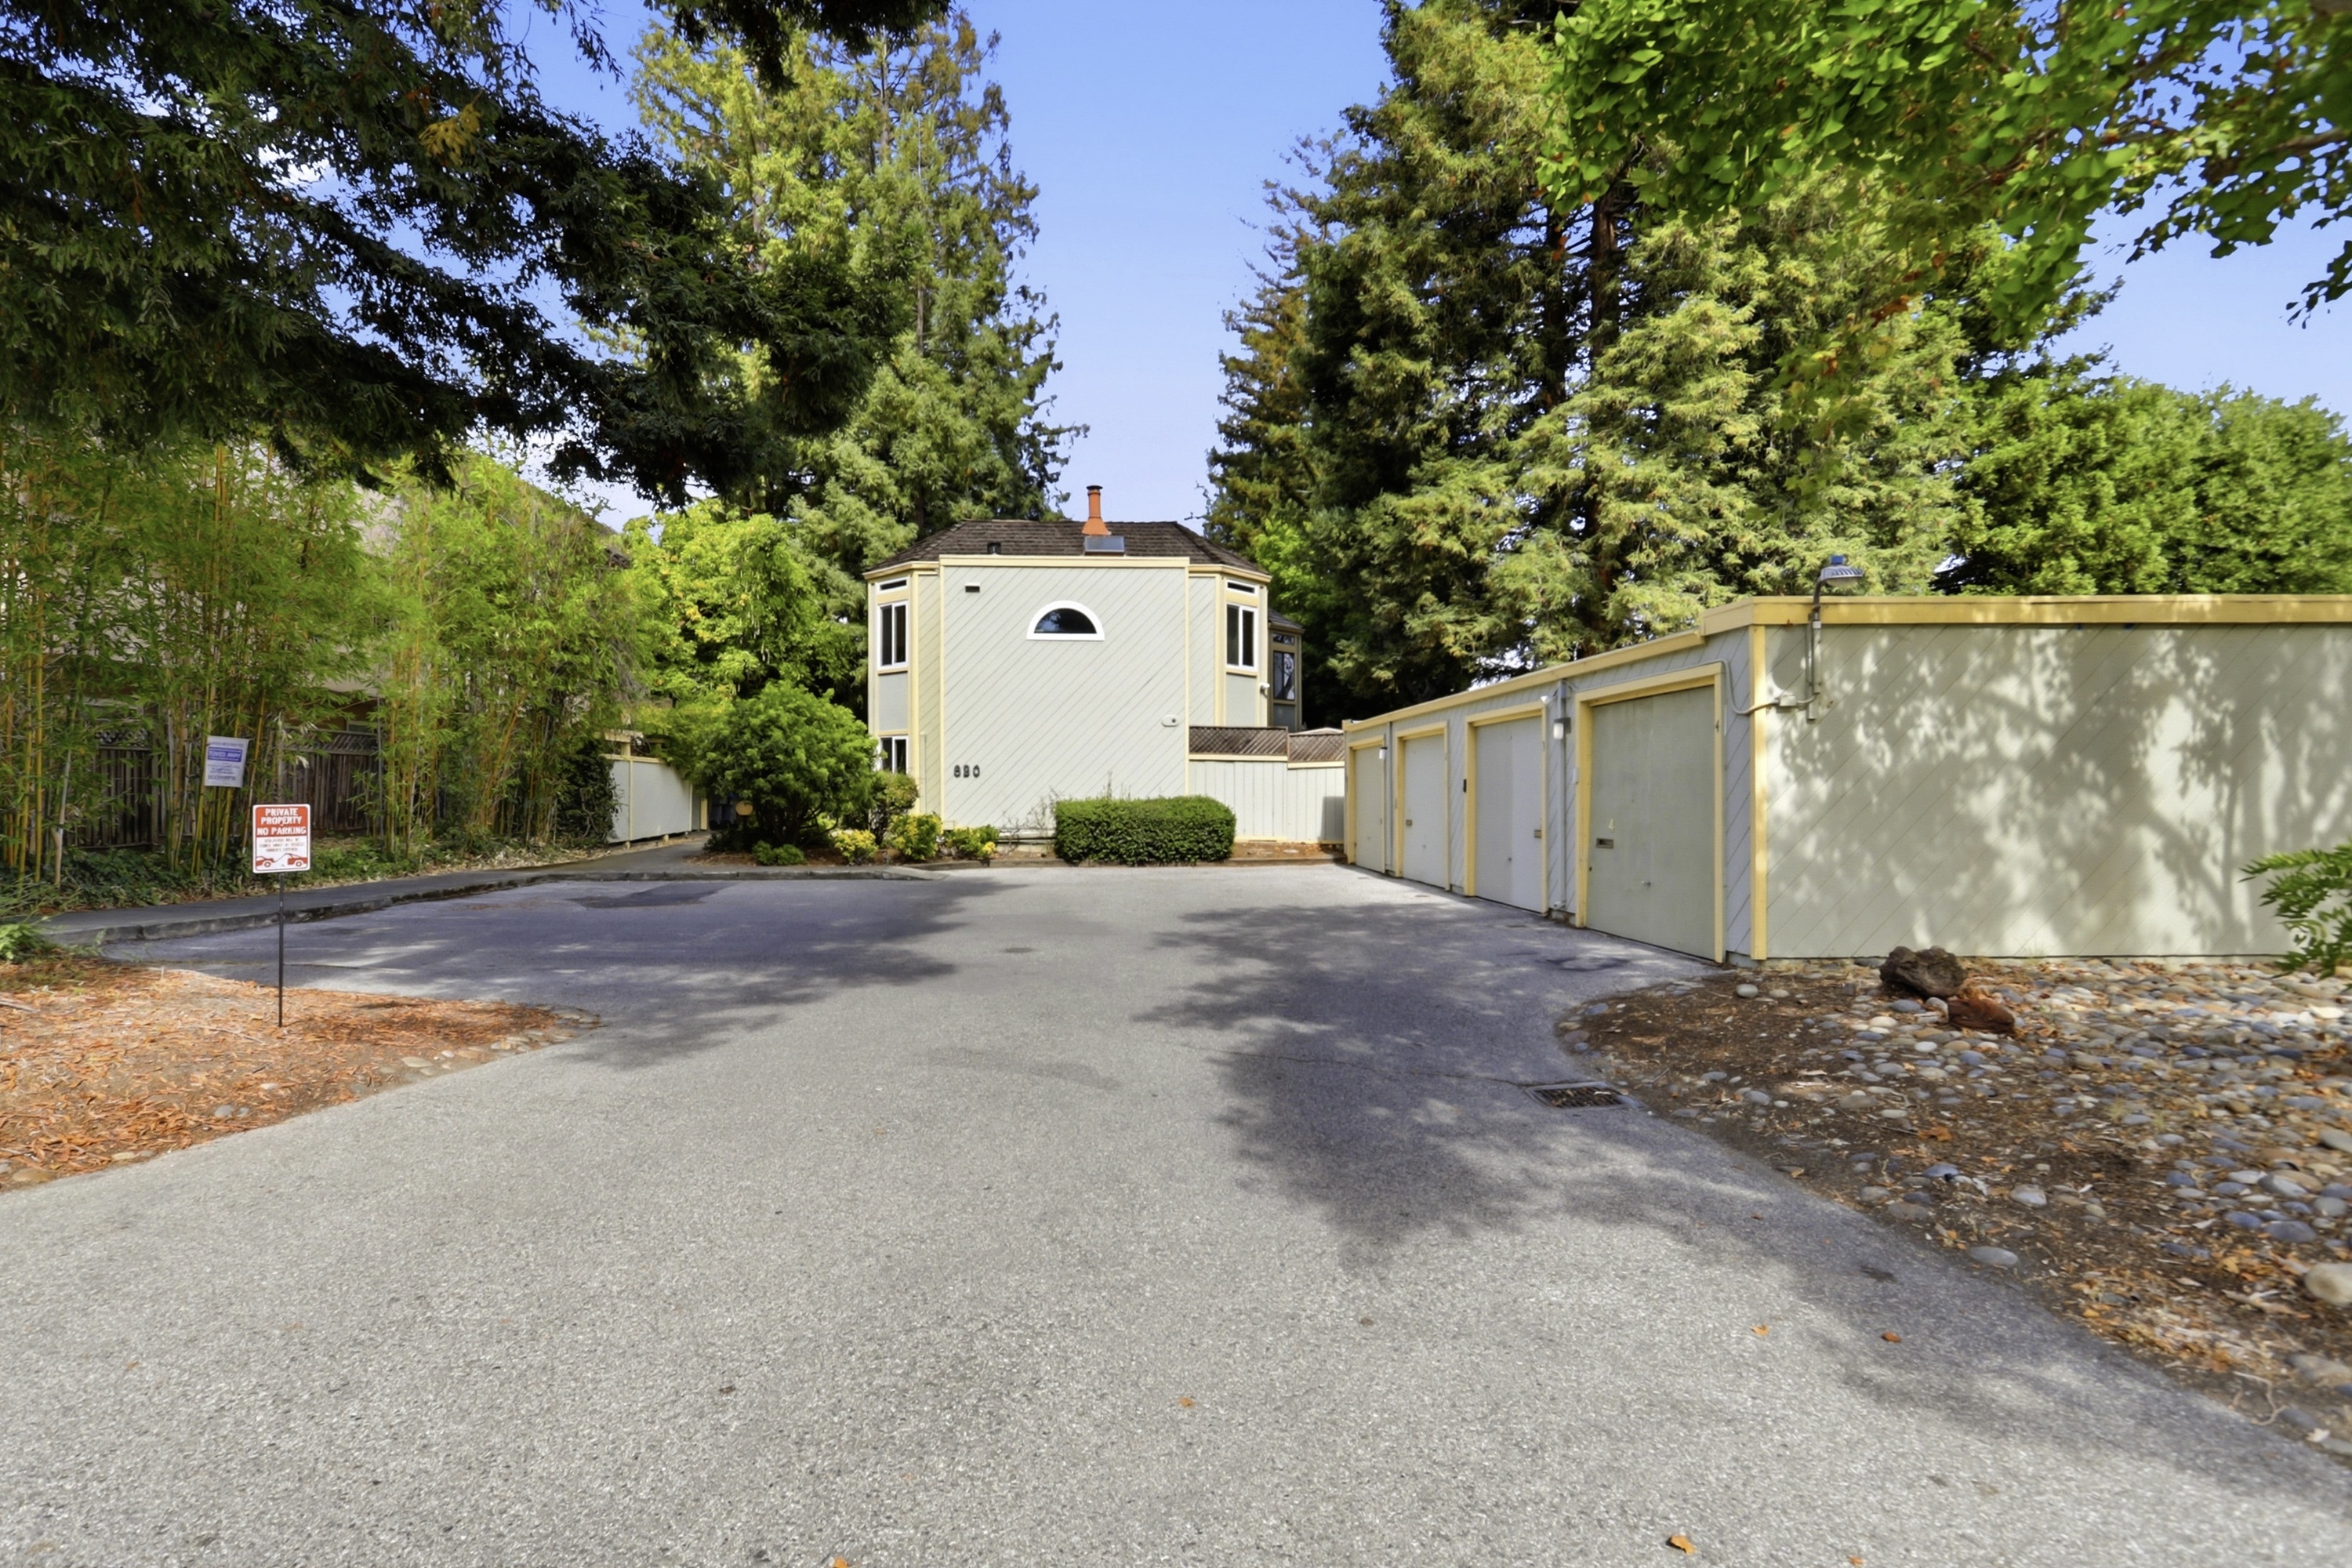
Garage
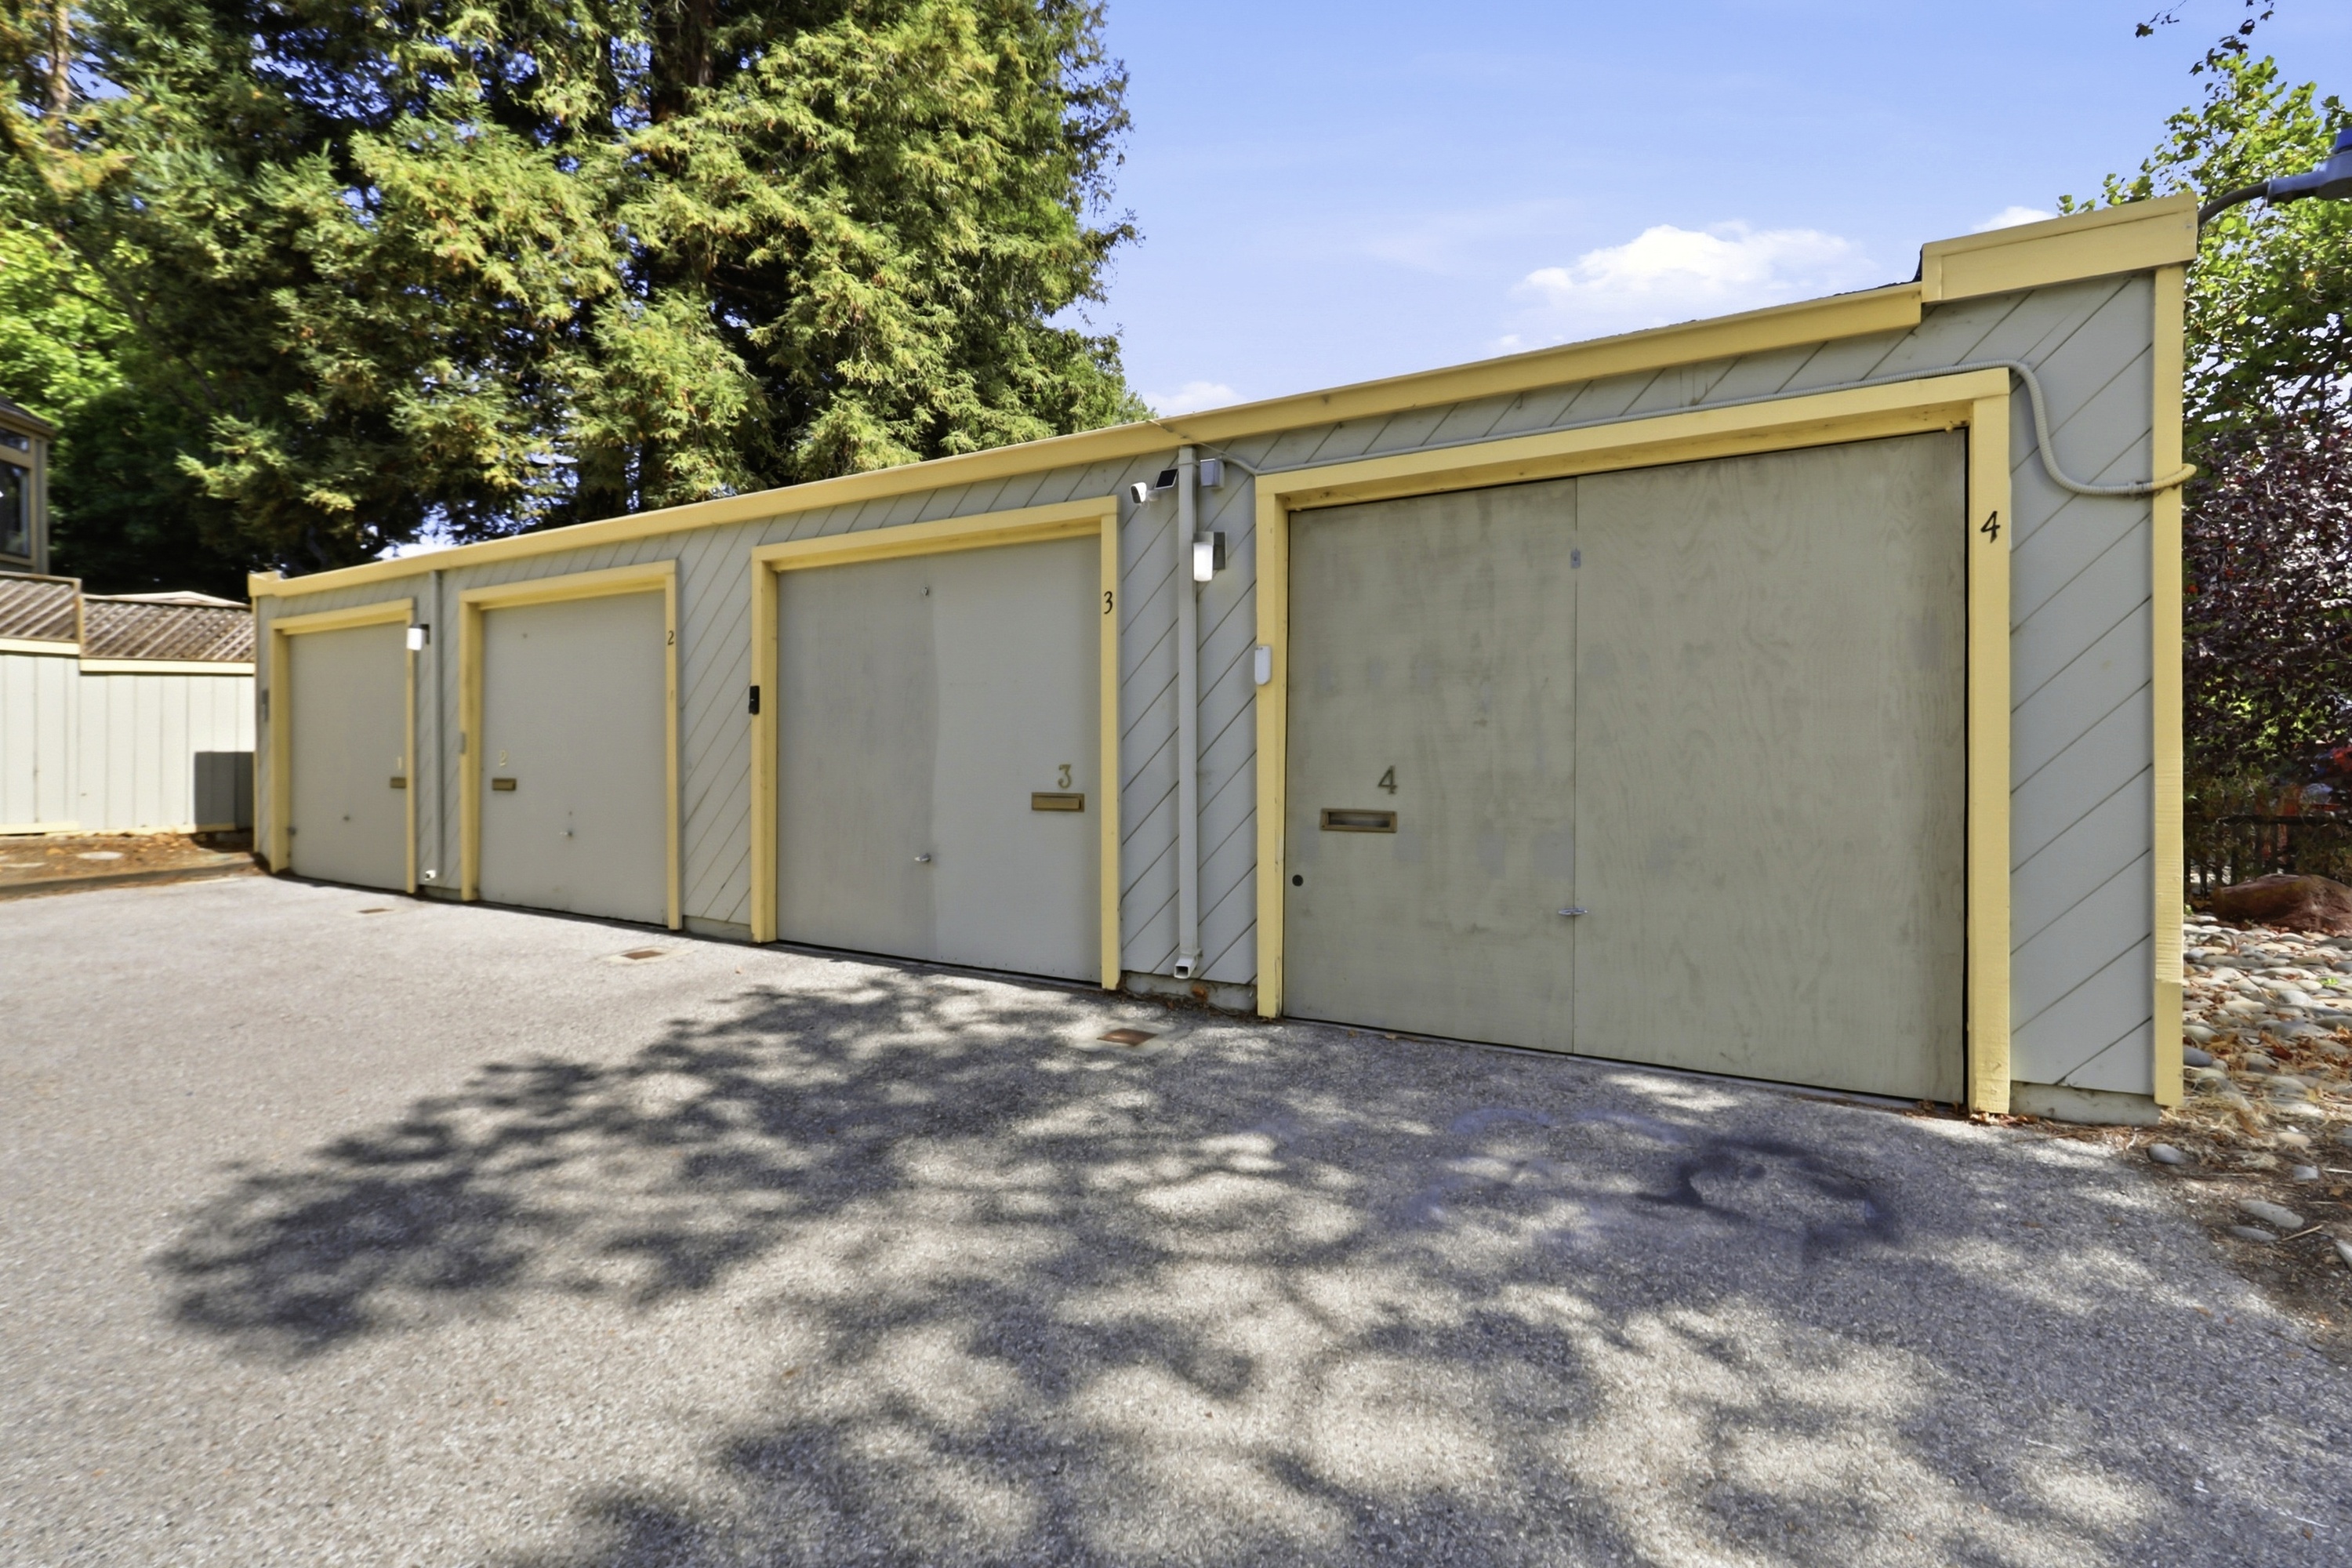
The detached garage area provides multiple enclosed bays positioned along a paved drive and surrounded by mature trees.
- The garage exterior is finished to coordinate with the home's light-colored siding and trim.
- A paved drive provides direct access to the garage bays.
- Mature trees border the garage area.
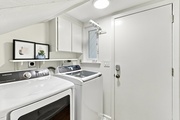
Laundry Room
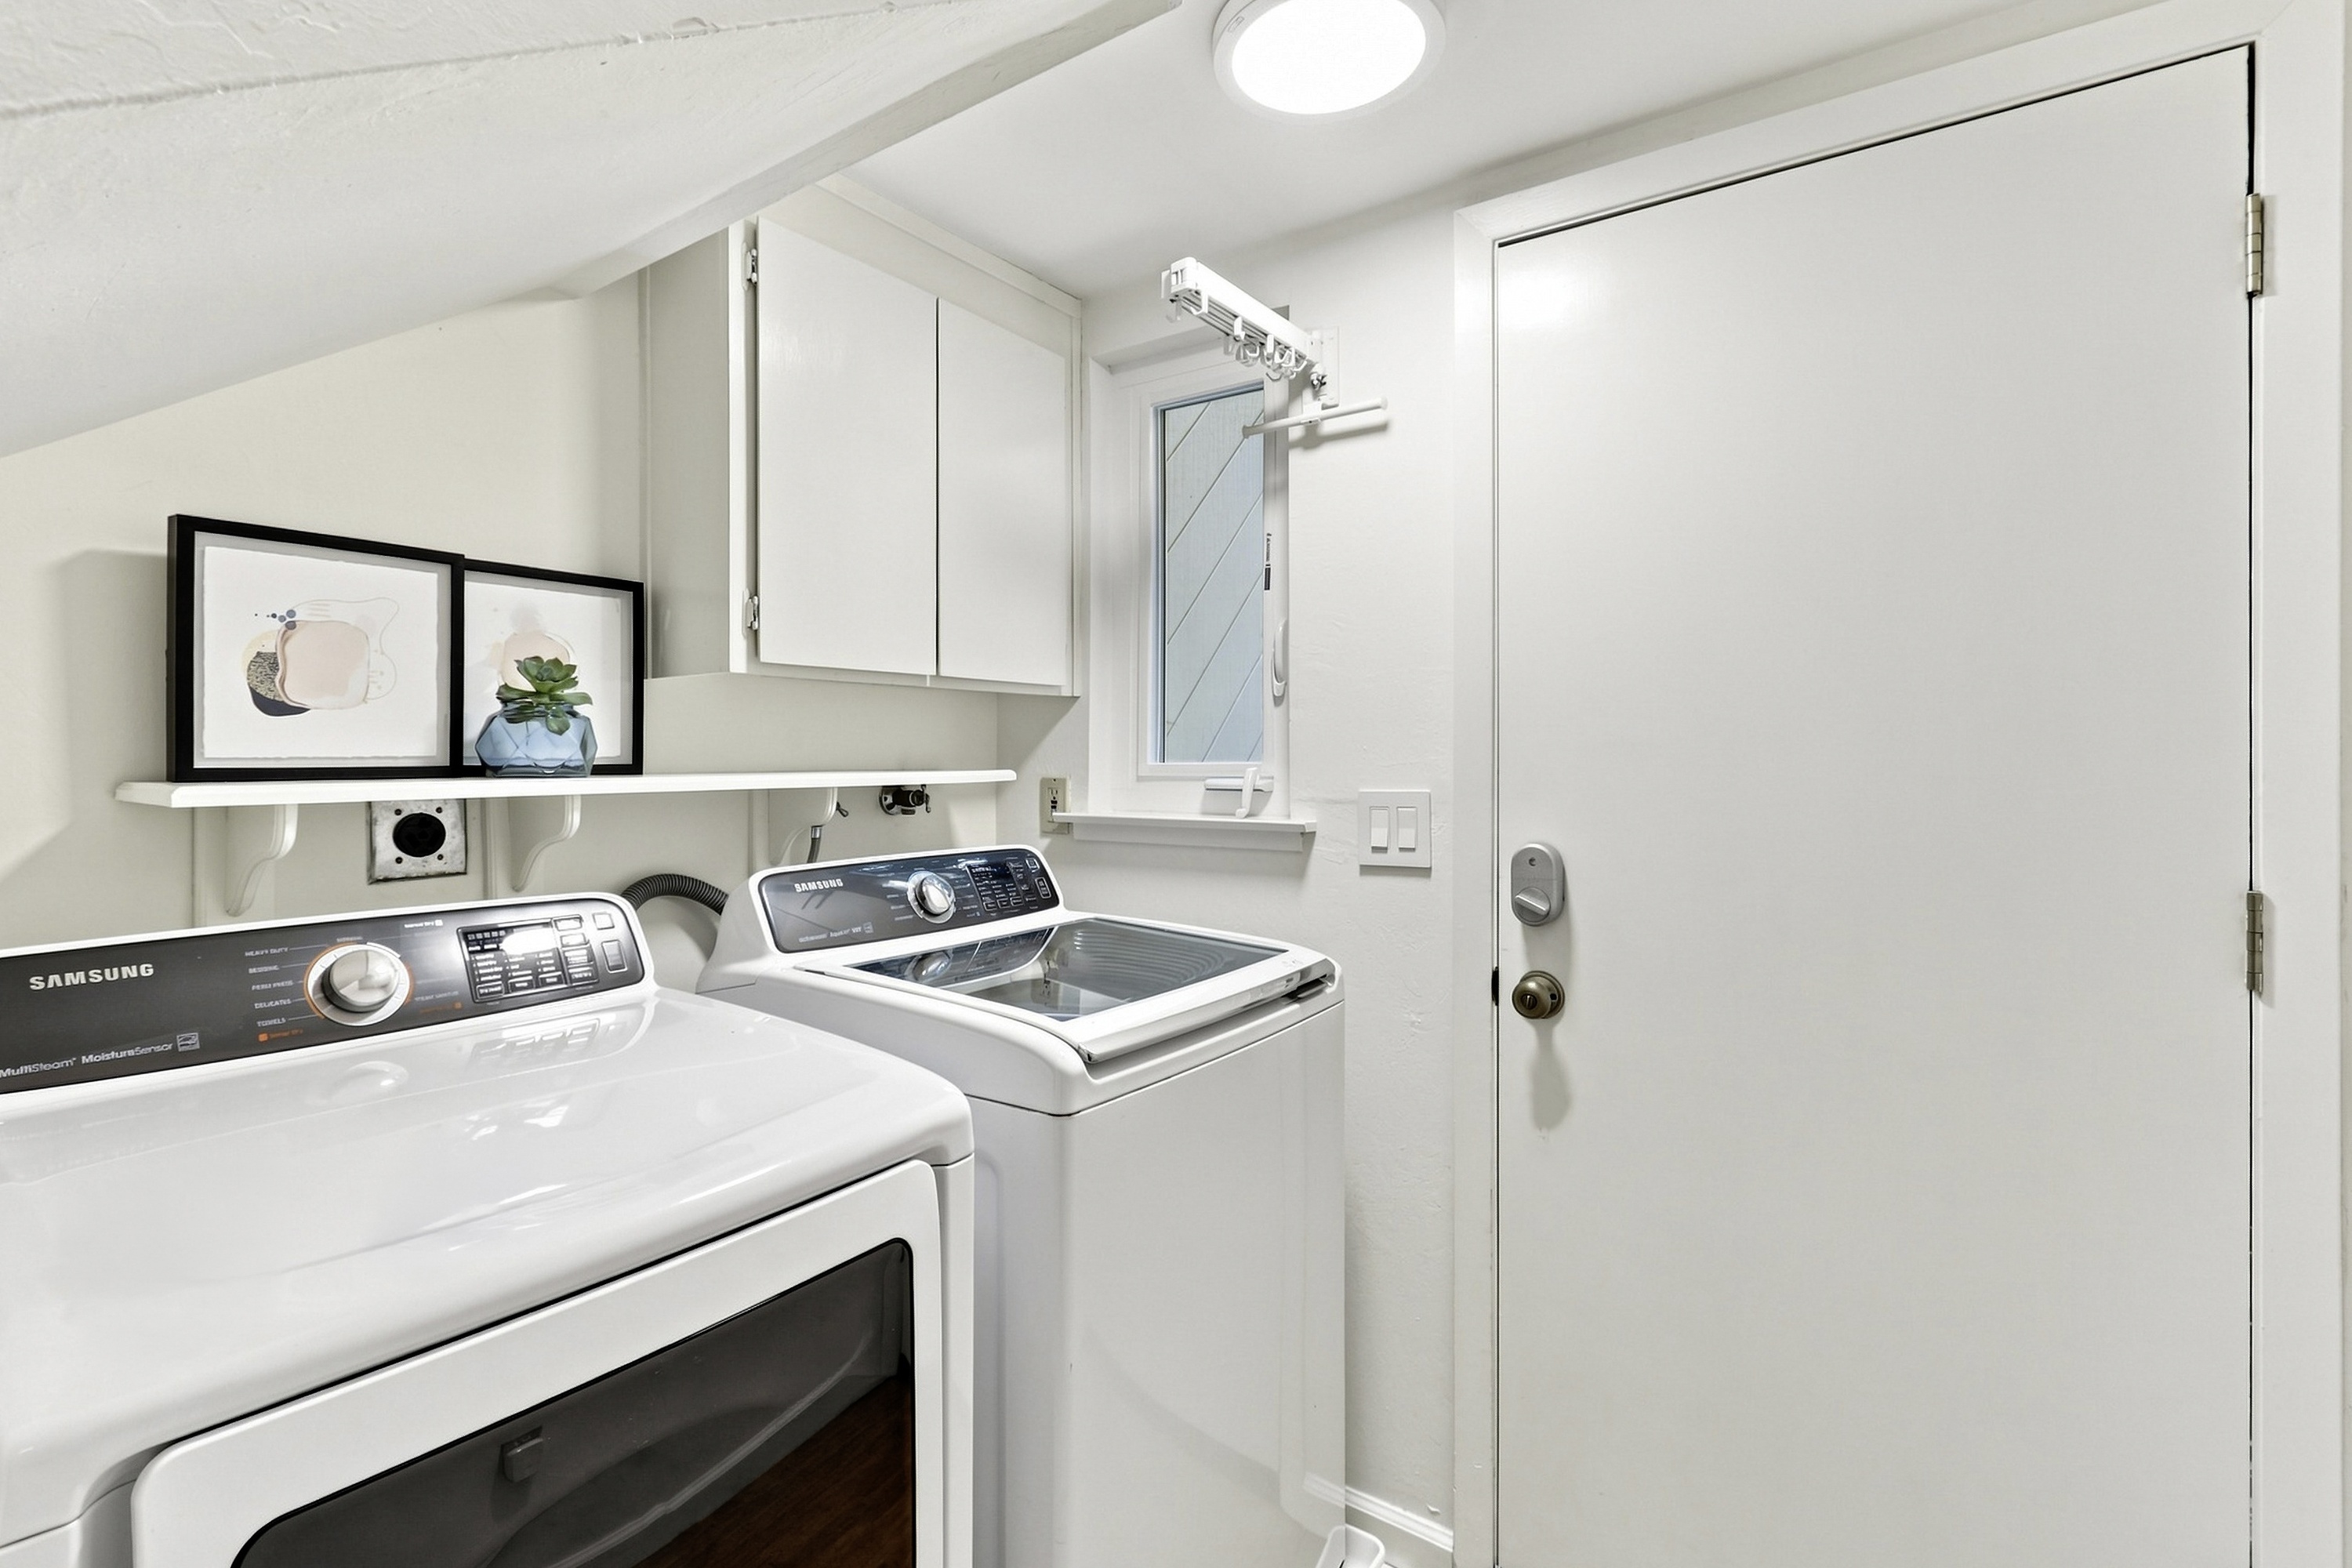
The laundry room is compact and efficient, with side-by-side appliances, a utility sink, cabinetry, and bright overhead lighting.
- Side-by-side washer and dryer are visible.
- A utility sink is positioned beside the laundry appliances.
- Upper cabinetry and a wall shelf provide storage.
- Bright ceiling-mounted lighting illuminates the work area.
- Light walls and cabinetry keep the compact room visually open.
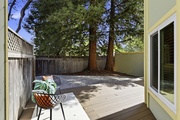
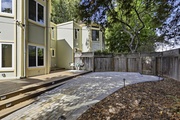
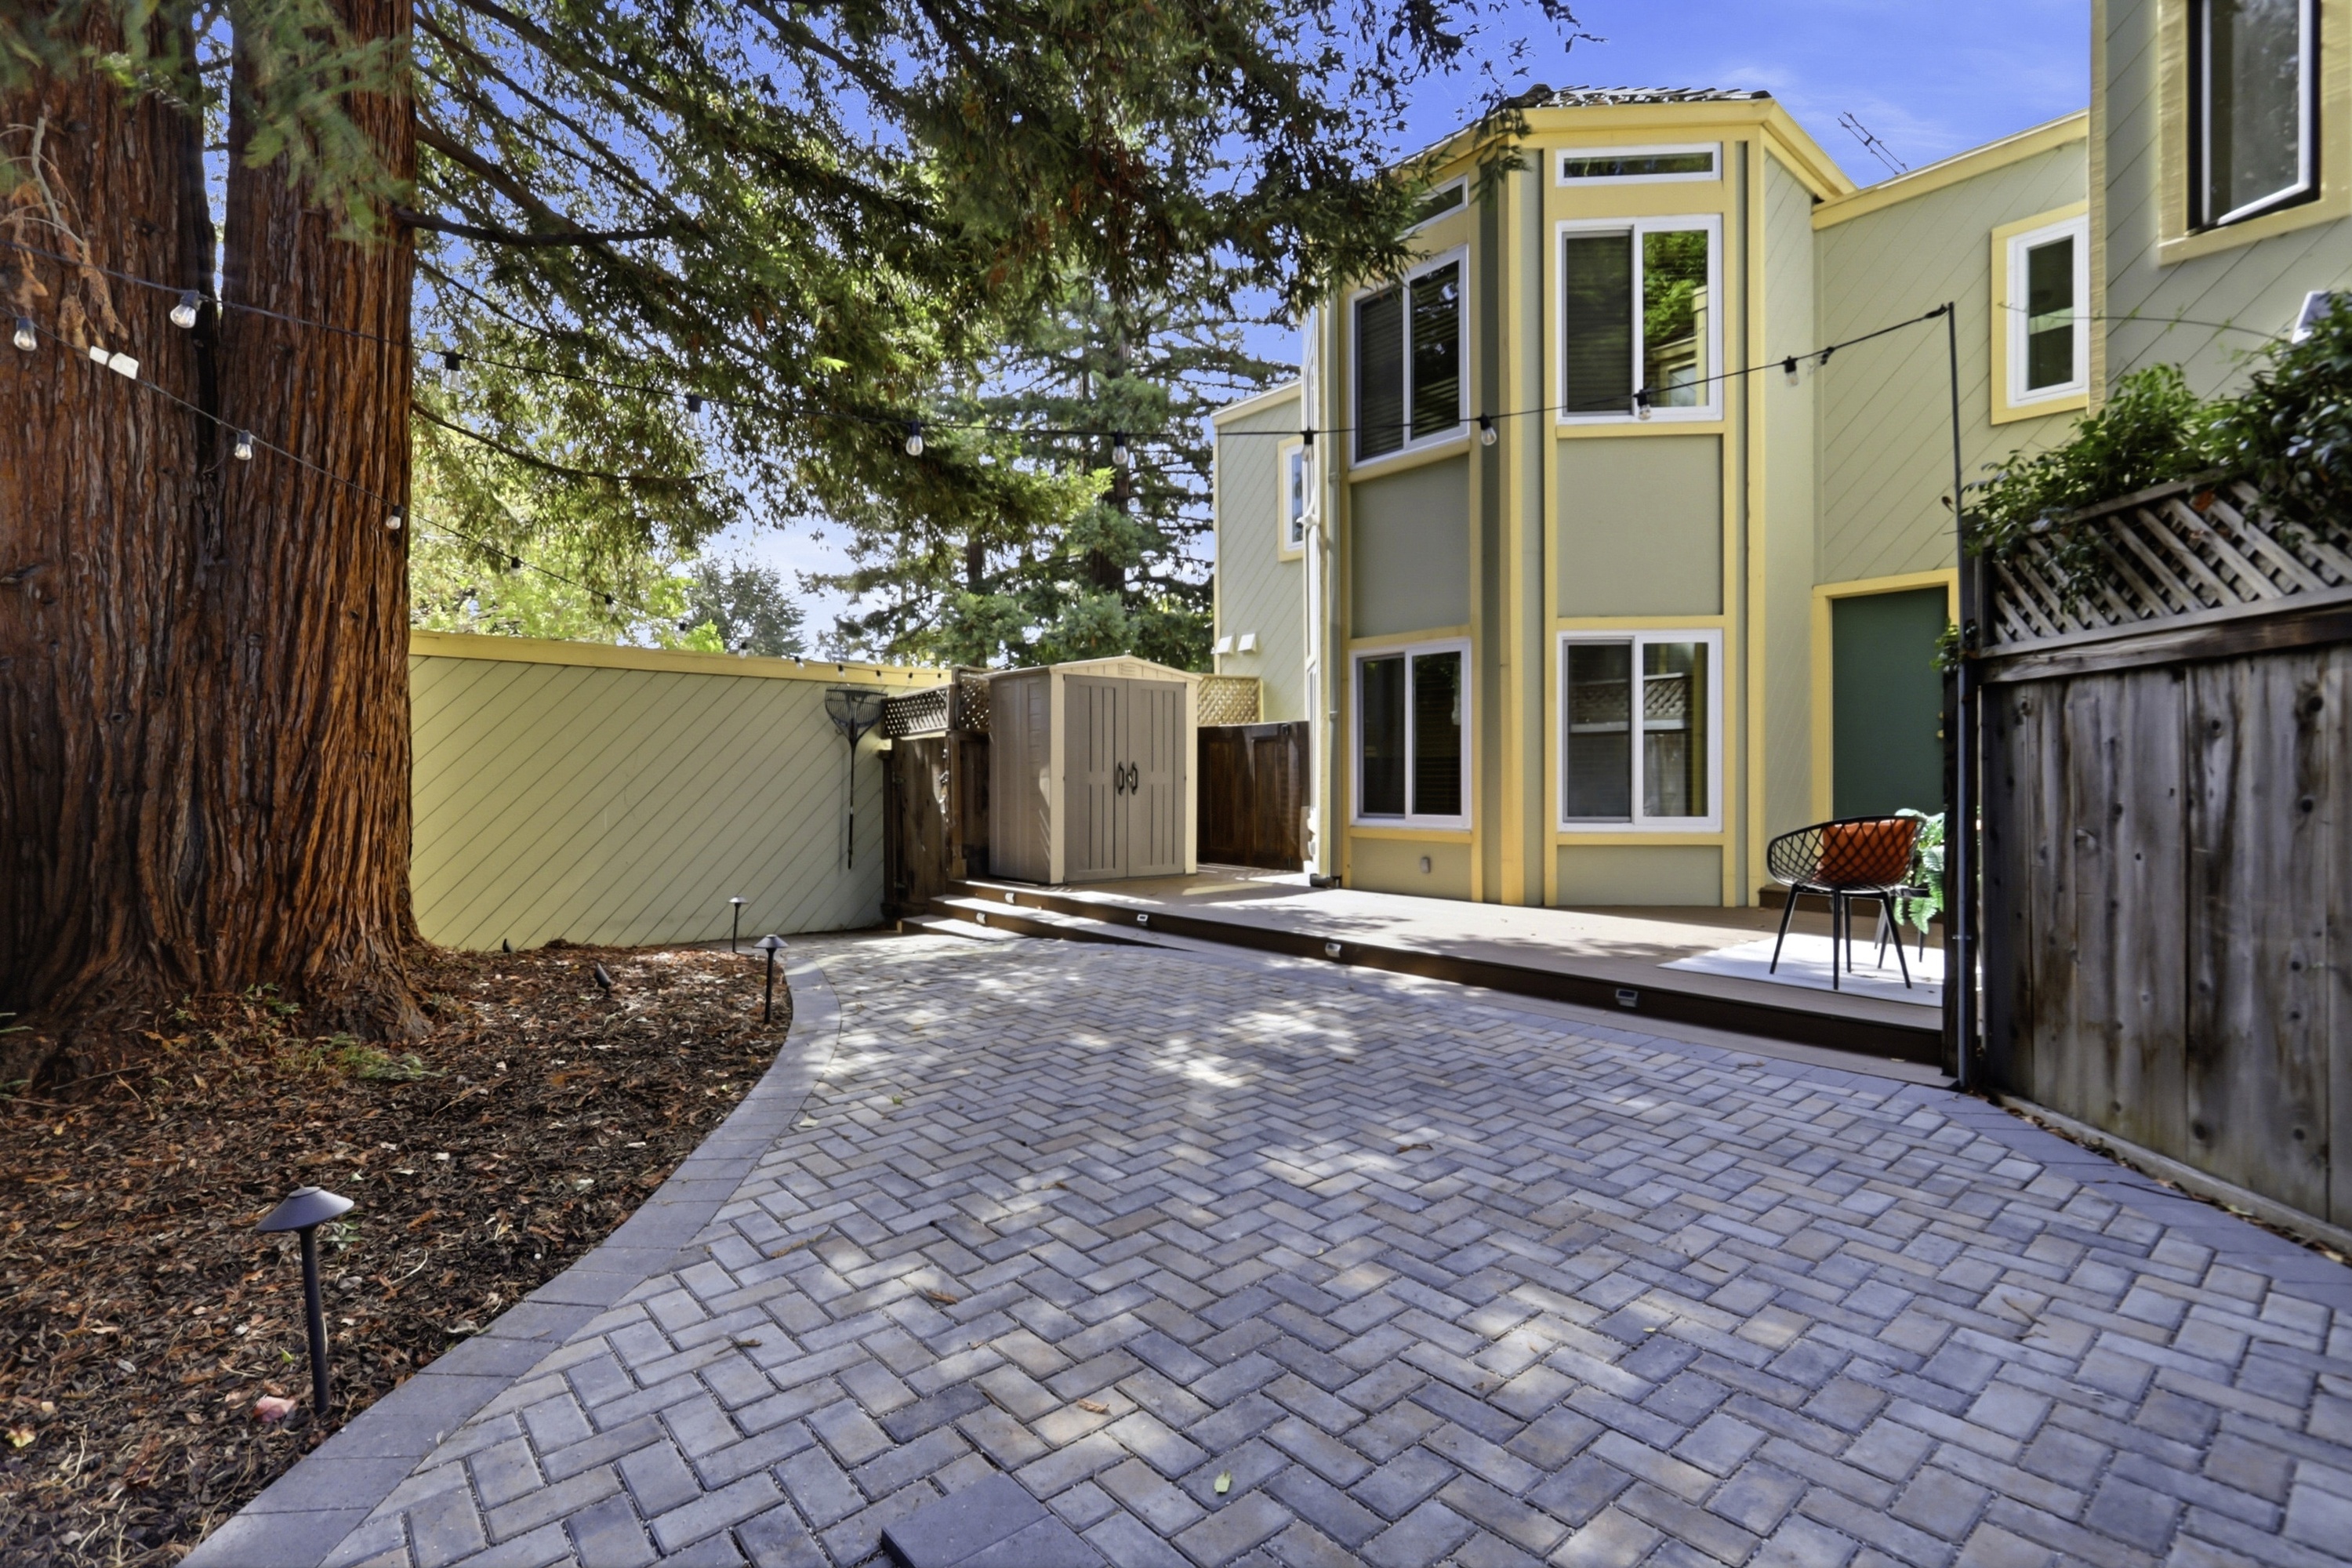
Yard
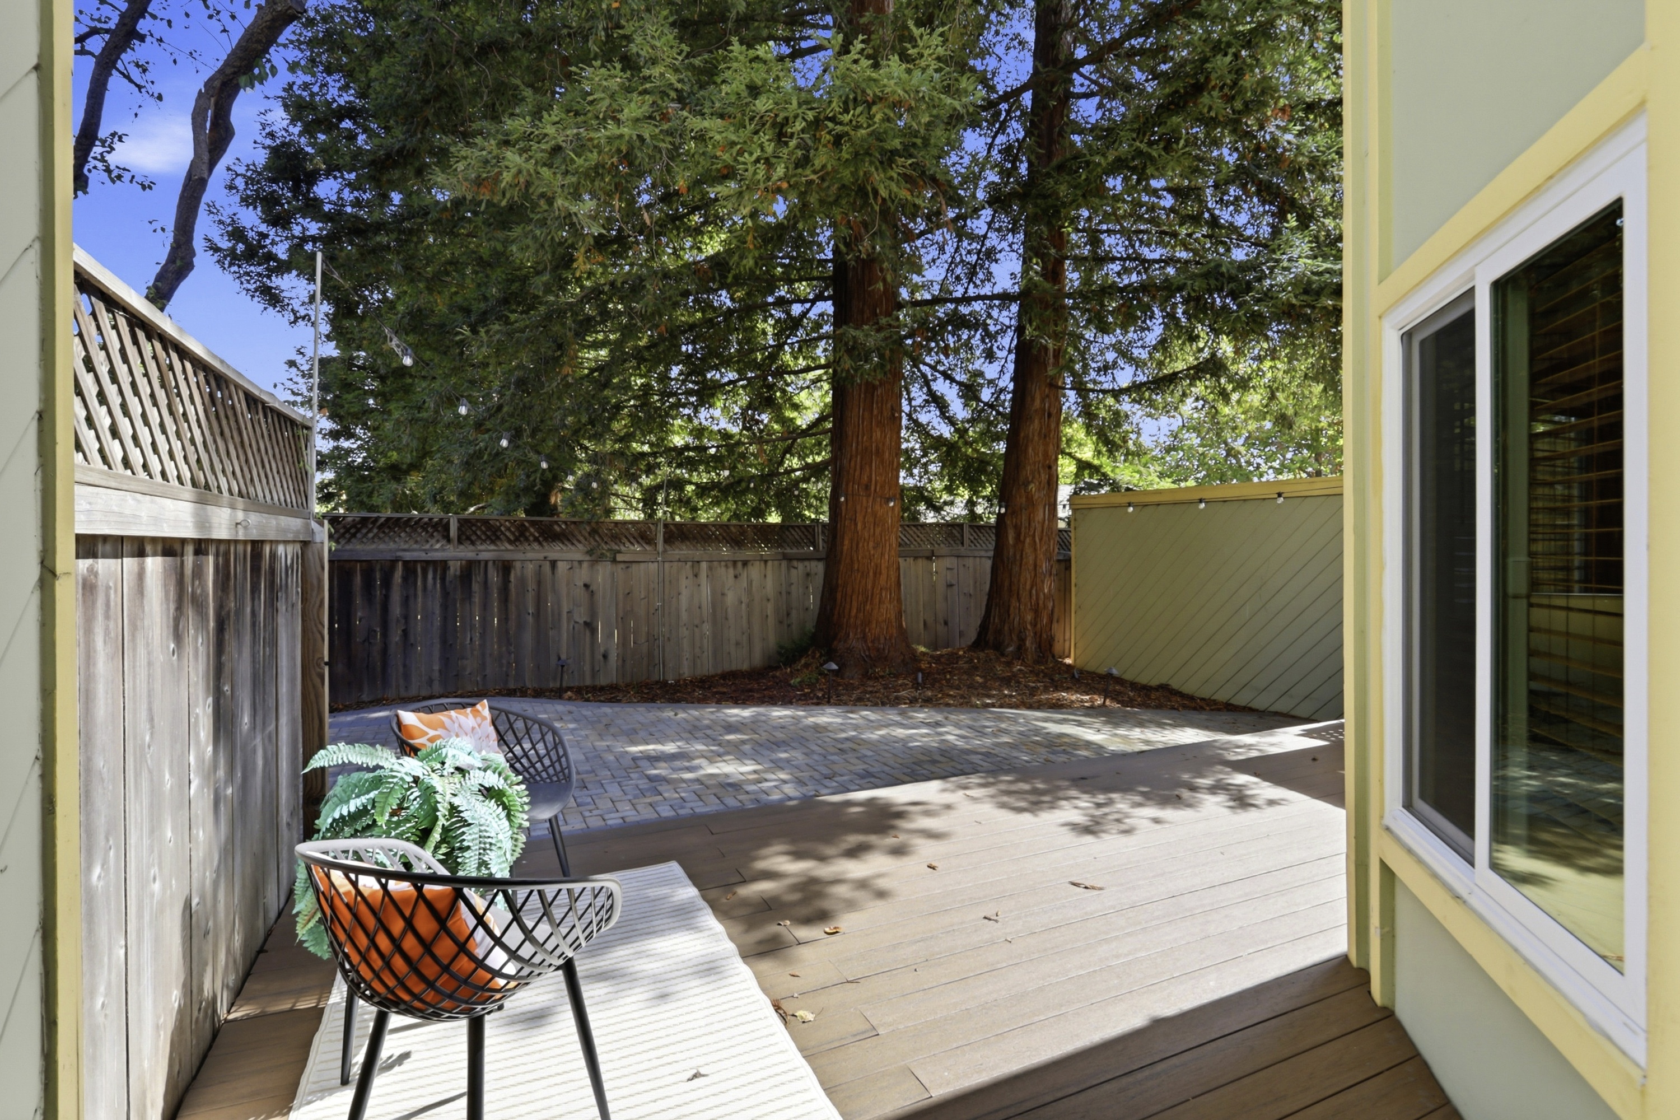
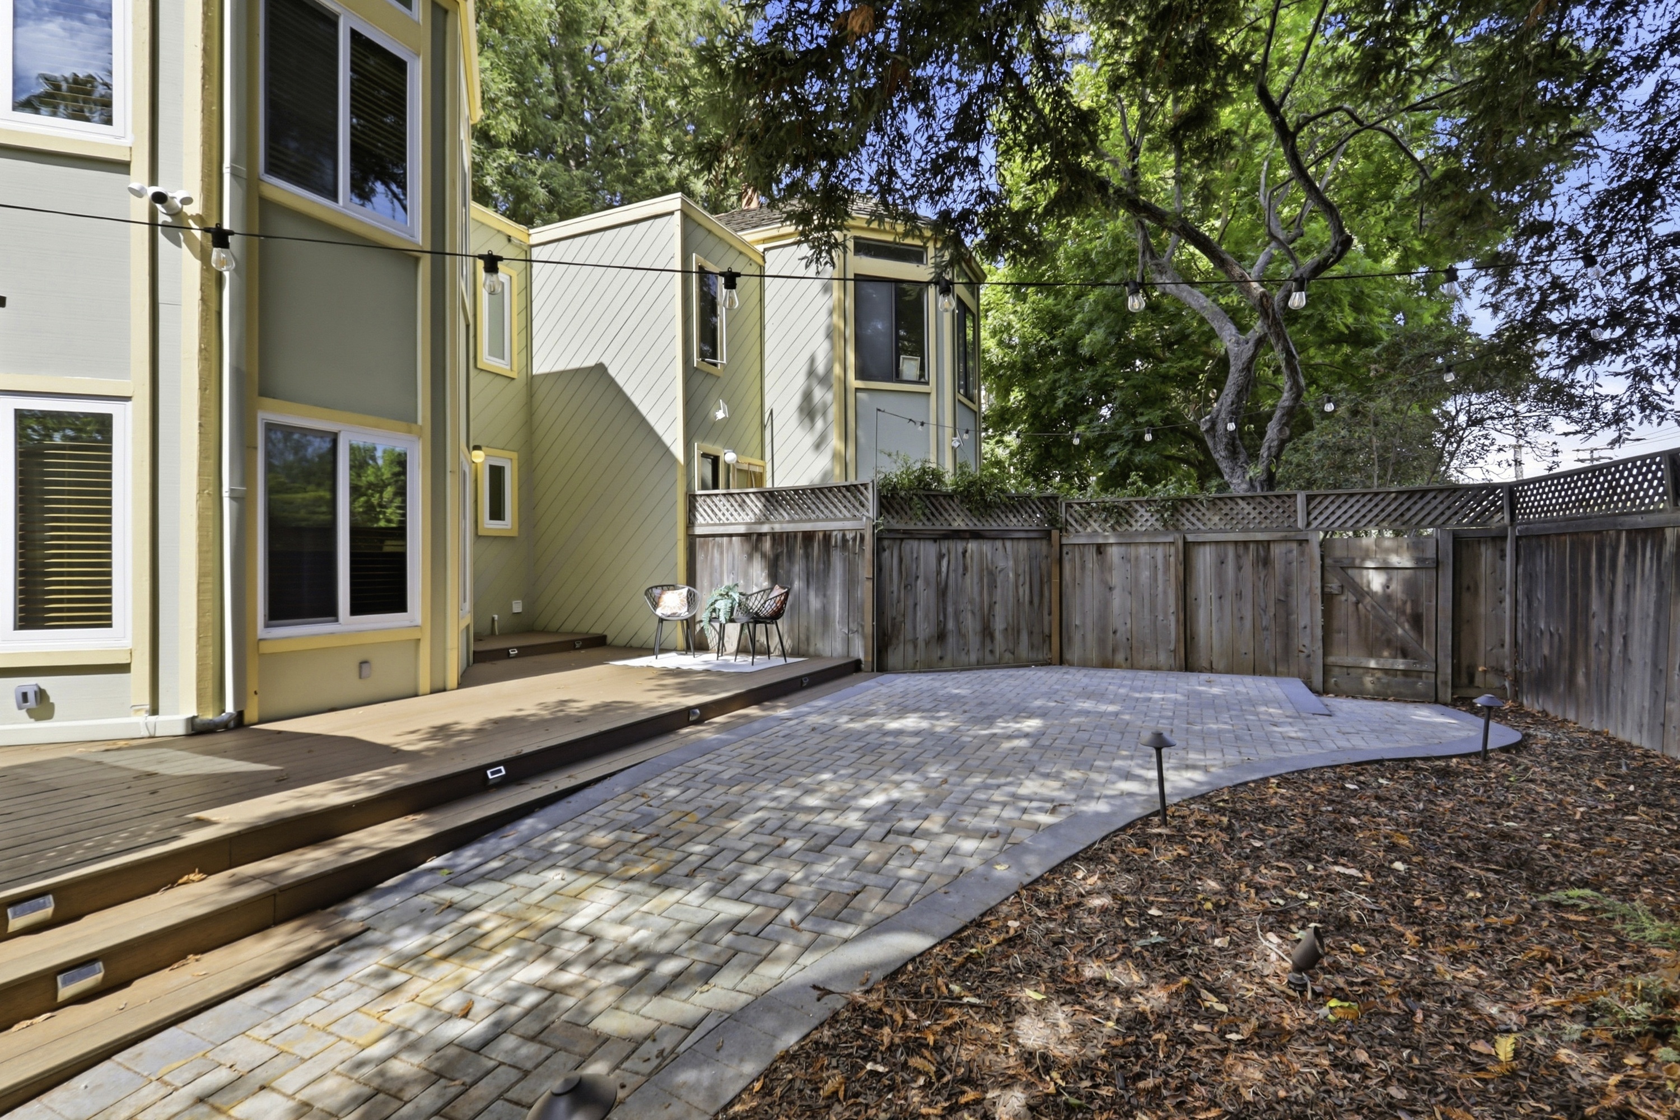
The yard provides a private outdoor setting beneath mature trees, with extensive paved and decked areas that create useful spaces for seating and outdoor enjoyment.
- The home's visible exterior walls are finished with wood siding and panel-style detailing.
- Mature trees define the setting; with bush planted garden areas and outdoor lighting along sidewalks.
- A large paved patio area and adjoining wood deck provide substantial outdoor usable space.
- Wood fencing encloses portions of the outdoor area.
Pictures of 620 Mariposa Ave #4, Mountain View 94041
- Mariposa Ave 620
- Front (A)
- Front (B)
- Front (C)
- Floor Plan (A)
- Entry (A)
- Entry (B)
- Living Room (A)
- Living Room (B)
- Living Room (C)
- Living Room (D)
- Dining Room (A)
- Dining Room (B)
- Kitchen (A)
- Kitchen (B)
- Kitchen (C)
- Kitchen (D)
- Kitchen (E)
- Bedroom 1
- Bedroom 1
- Bathroom 1
- Bathroom 1
- Bathroom 1
- Bedroom 2
- Bedroom 2
- Bedroom 2
- Bathroom 2
- Bathroom 2
- Bathroom 2
- Laundry Room (A)
- Garage (A)
- Yard (A)
- Yard (B)
Cinematic Video Tour - JLee Realty
Nearby Attractions - 620 Mariposa Ave #4, Mountain View 94041 - JLee Realty
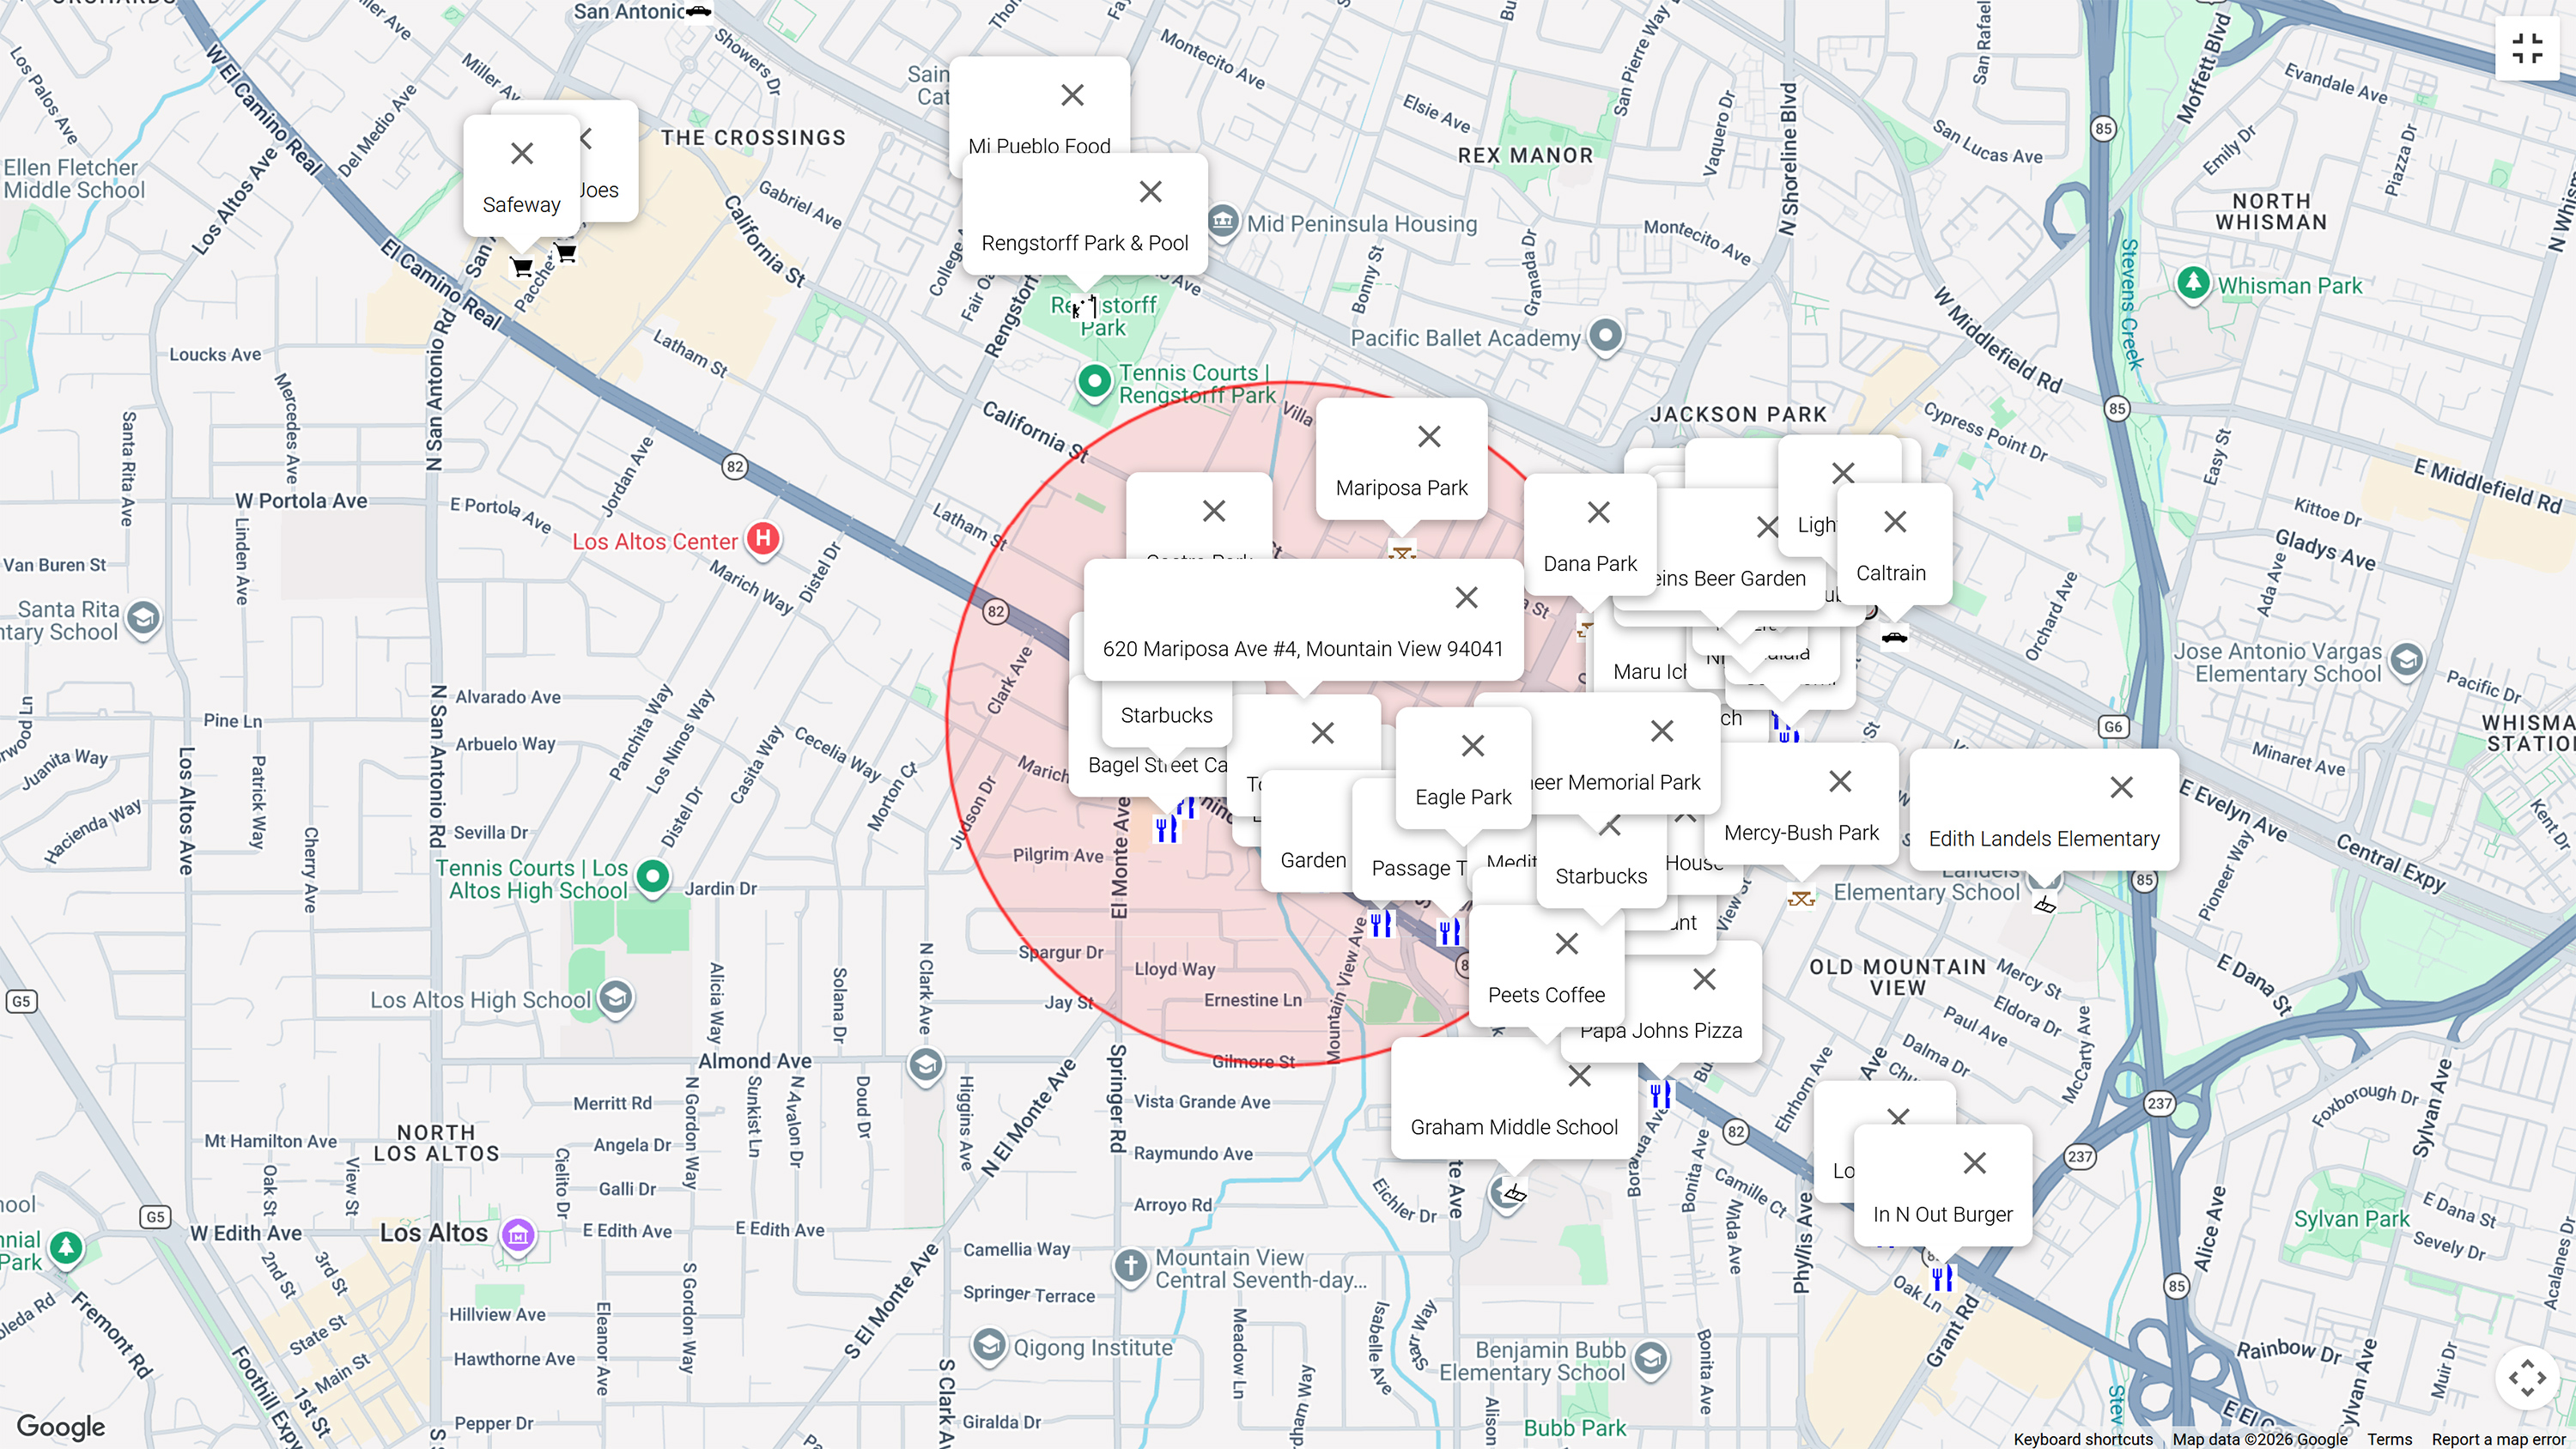
More information about Mountain View real estate and 620 Mariposa Ave #4
- Neighborhood attractions poster
- Neighborhood home values poster
- Mountain View real estate trends
- City Of Mountain View CA Information (web only)
620 Mariposa Ave #4 Advertisement
- Virtual Tour of 620 Mariposa Ave #4, Mountain View 94041, without agent branding.
- 3D Virtual Tour of 620 Mariposa Ave #4, Mountain View
- Cinematic Virtual Tour of 620 Mariposa Ave #4, Mountain View
- 620 Mariposa Ave #4, Mountain View 94041 - Website
- Flyer 4 Page Flyer (print files)
- Booklet 16 Page Booklet (print files)
- Open house QR sheet
Booklet and Flyer for 620 Mariposa Ave #4, Mountain View 94041





Offer Date and Time: CALL 650-857-1000
- APN: 154-39-004
- MLS: ML82059160
View Disclosures
- Verify school availability with the school district. The link information about Mountain View leads to information about the schools and school districts.
- Most newly constructed homes report the square feet as defined by the building department. This is often higher than the "living area square feet" and often higher than reported by the tax assessor office. If the tax assessor reports a lower square feet on an older home, there may have been an addition where a final inspection was not done. Buyer should verify the sq. ft. reported, irrespective of the source.
- Facts believed accurate but NOT guaranteed.
Juliana Lee Team - 650‑857‑1000
Please take a look at choosing a top Silicon Valley real estate agent.
[email protected] - 4260 El Camino Real, Palo Alto, CA
JLee Realty
Broker - Pinnacle Realty Advisors: 02220139 | Juliana Lee Team:70010194

Silicon Valley Real Estate and Homes For Sale
...